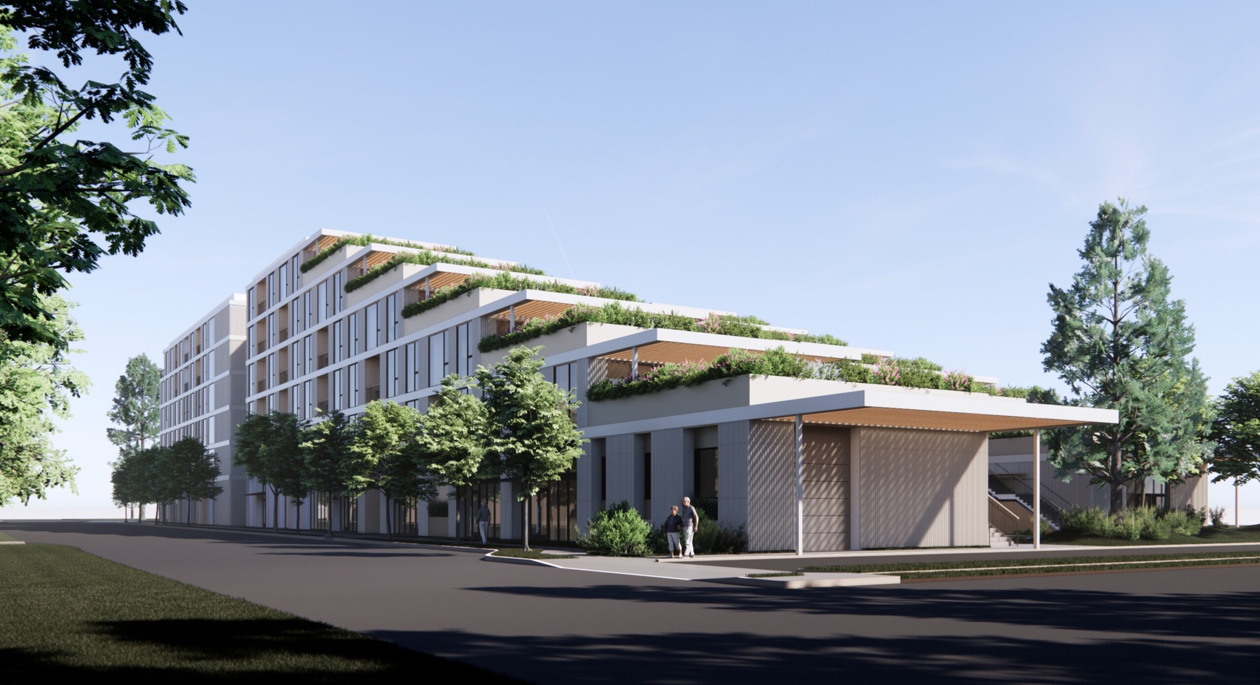
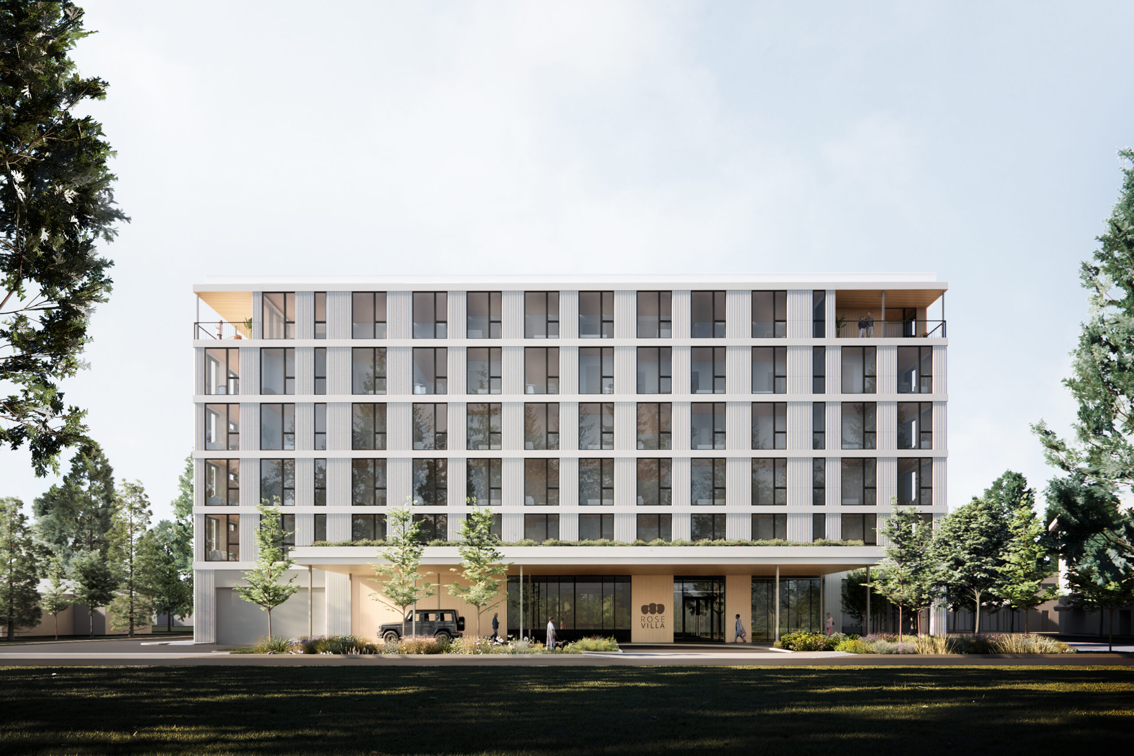
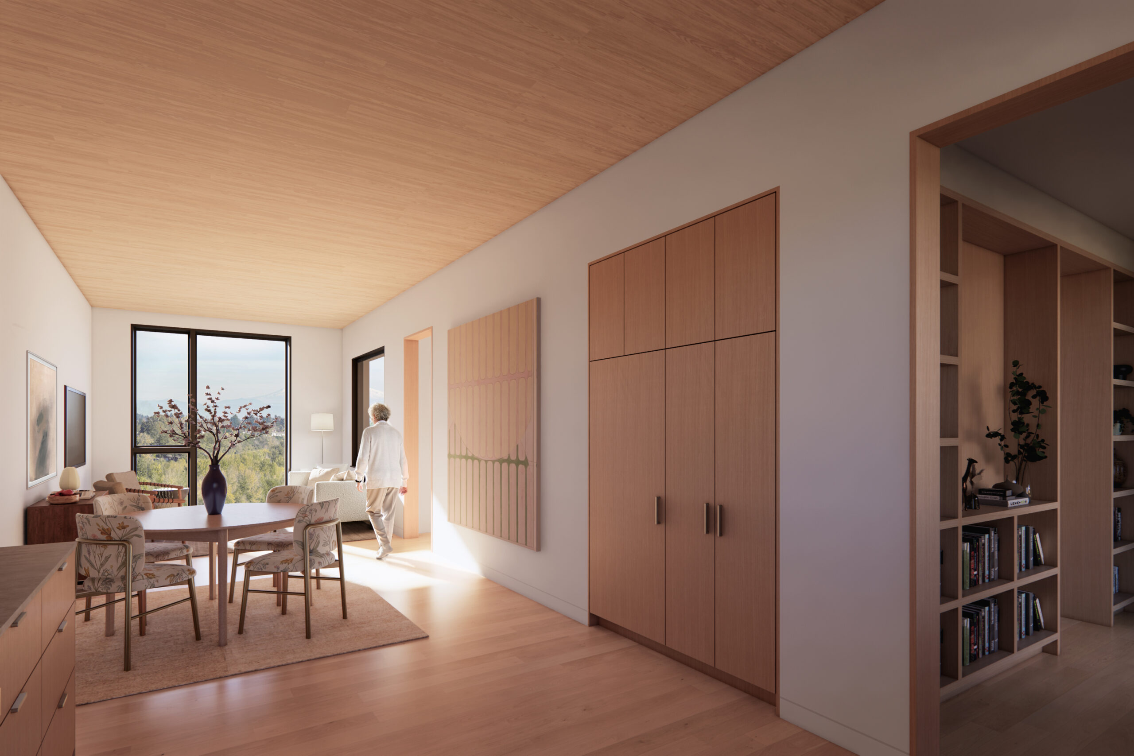
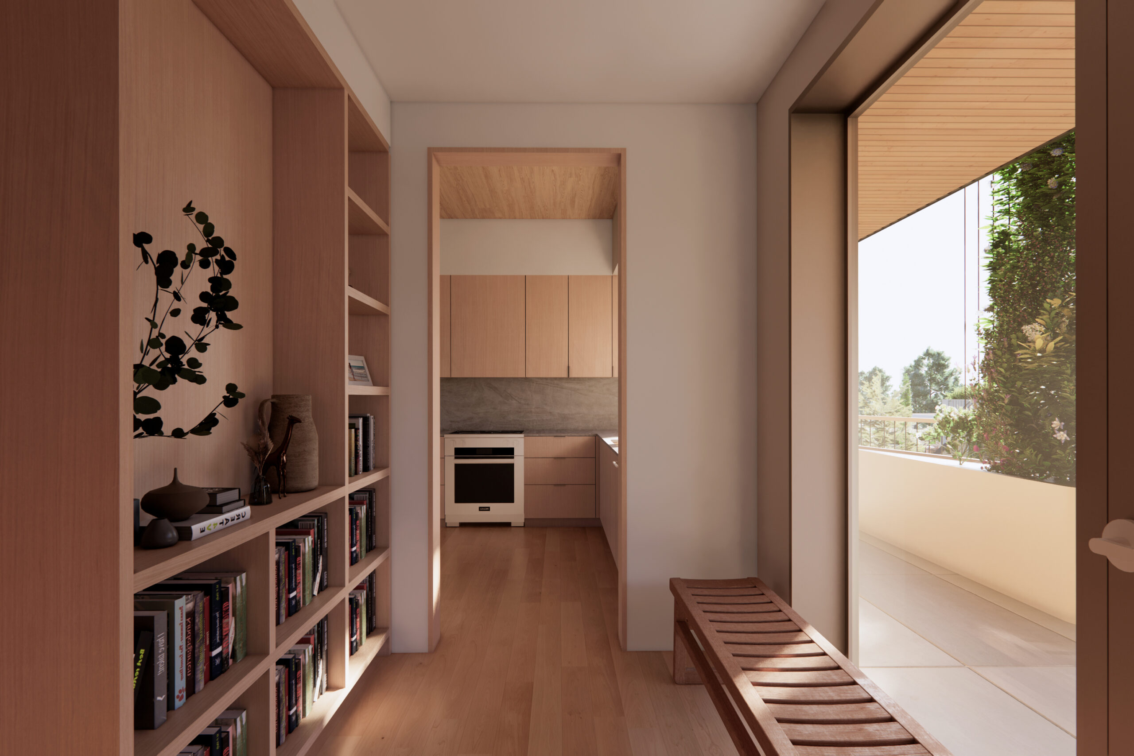
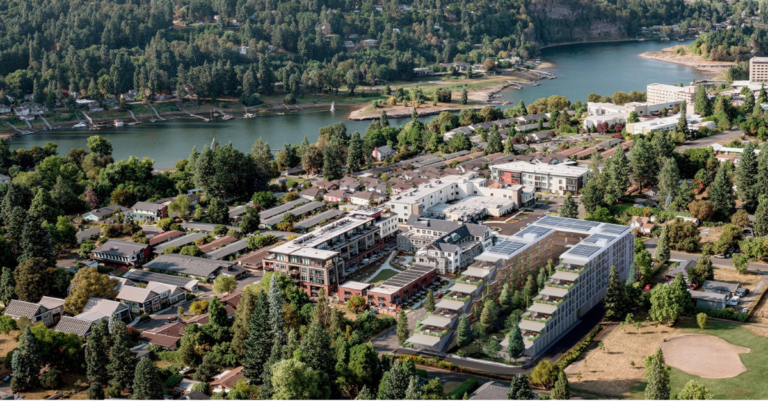
Rooted in shared values of nature, connection, equity, place, and wellness, RainWood will expand upon RoseVilla’s mission to enrich the lives of Residents and demonstrate what’s possible when those values become a lived experience. RainWood will be RoseVilla’s largest Zero-Energy, Mass Timber neighborhood, bringing 54 new Independent Living lofts and 31 Assisted Living apartments to campus. Designed in partnership with Hacker Architects, every aspect of the neighborhood has been thoughtfully envisioned to support a vibrant lifestyle where neighbors connect, creativity flourishes, and wellness is woven into everyday life.
Modern loft living inspired by nature and community
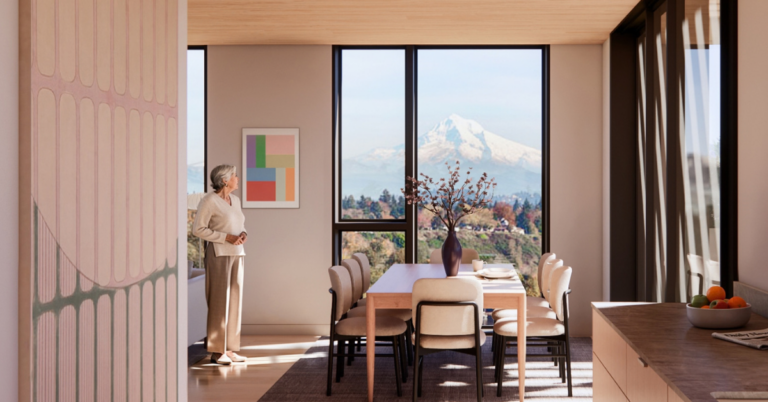
From the views of the courtyard’s broadleaf canopy and the firs, oaks, and elms that fleck our riverside neighborhood, to the Cascades beyond…Welcome to life among the trees. Neighboring the Community Garden, with central RoseVilla just a crosswalk away, RainWood’s one-of-a-kind location reflects the special character of what being home here means: private and personal, secluded and connected, all in perfect measure. Abundant with natural light, fresh air, and beautiful green spaces, inside and out, RainWood is truly a place all its own.
Mass Timber & Zero-Energy sustainable design
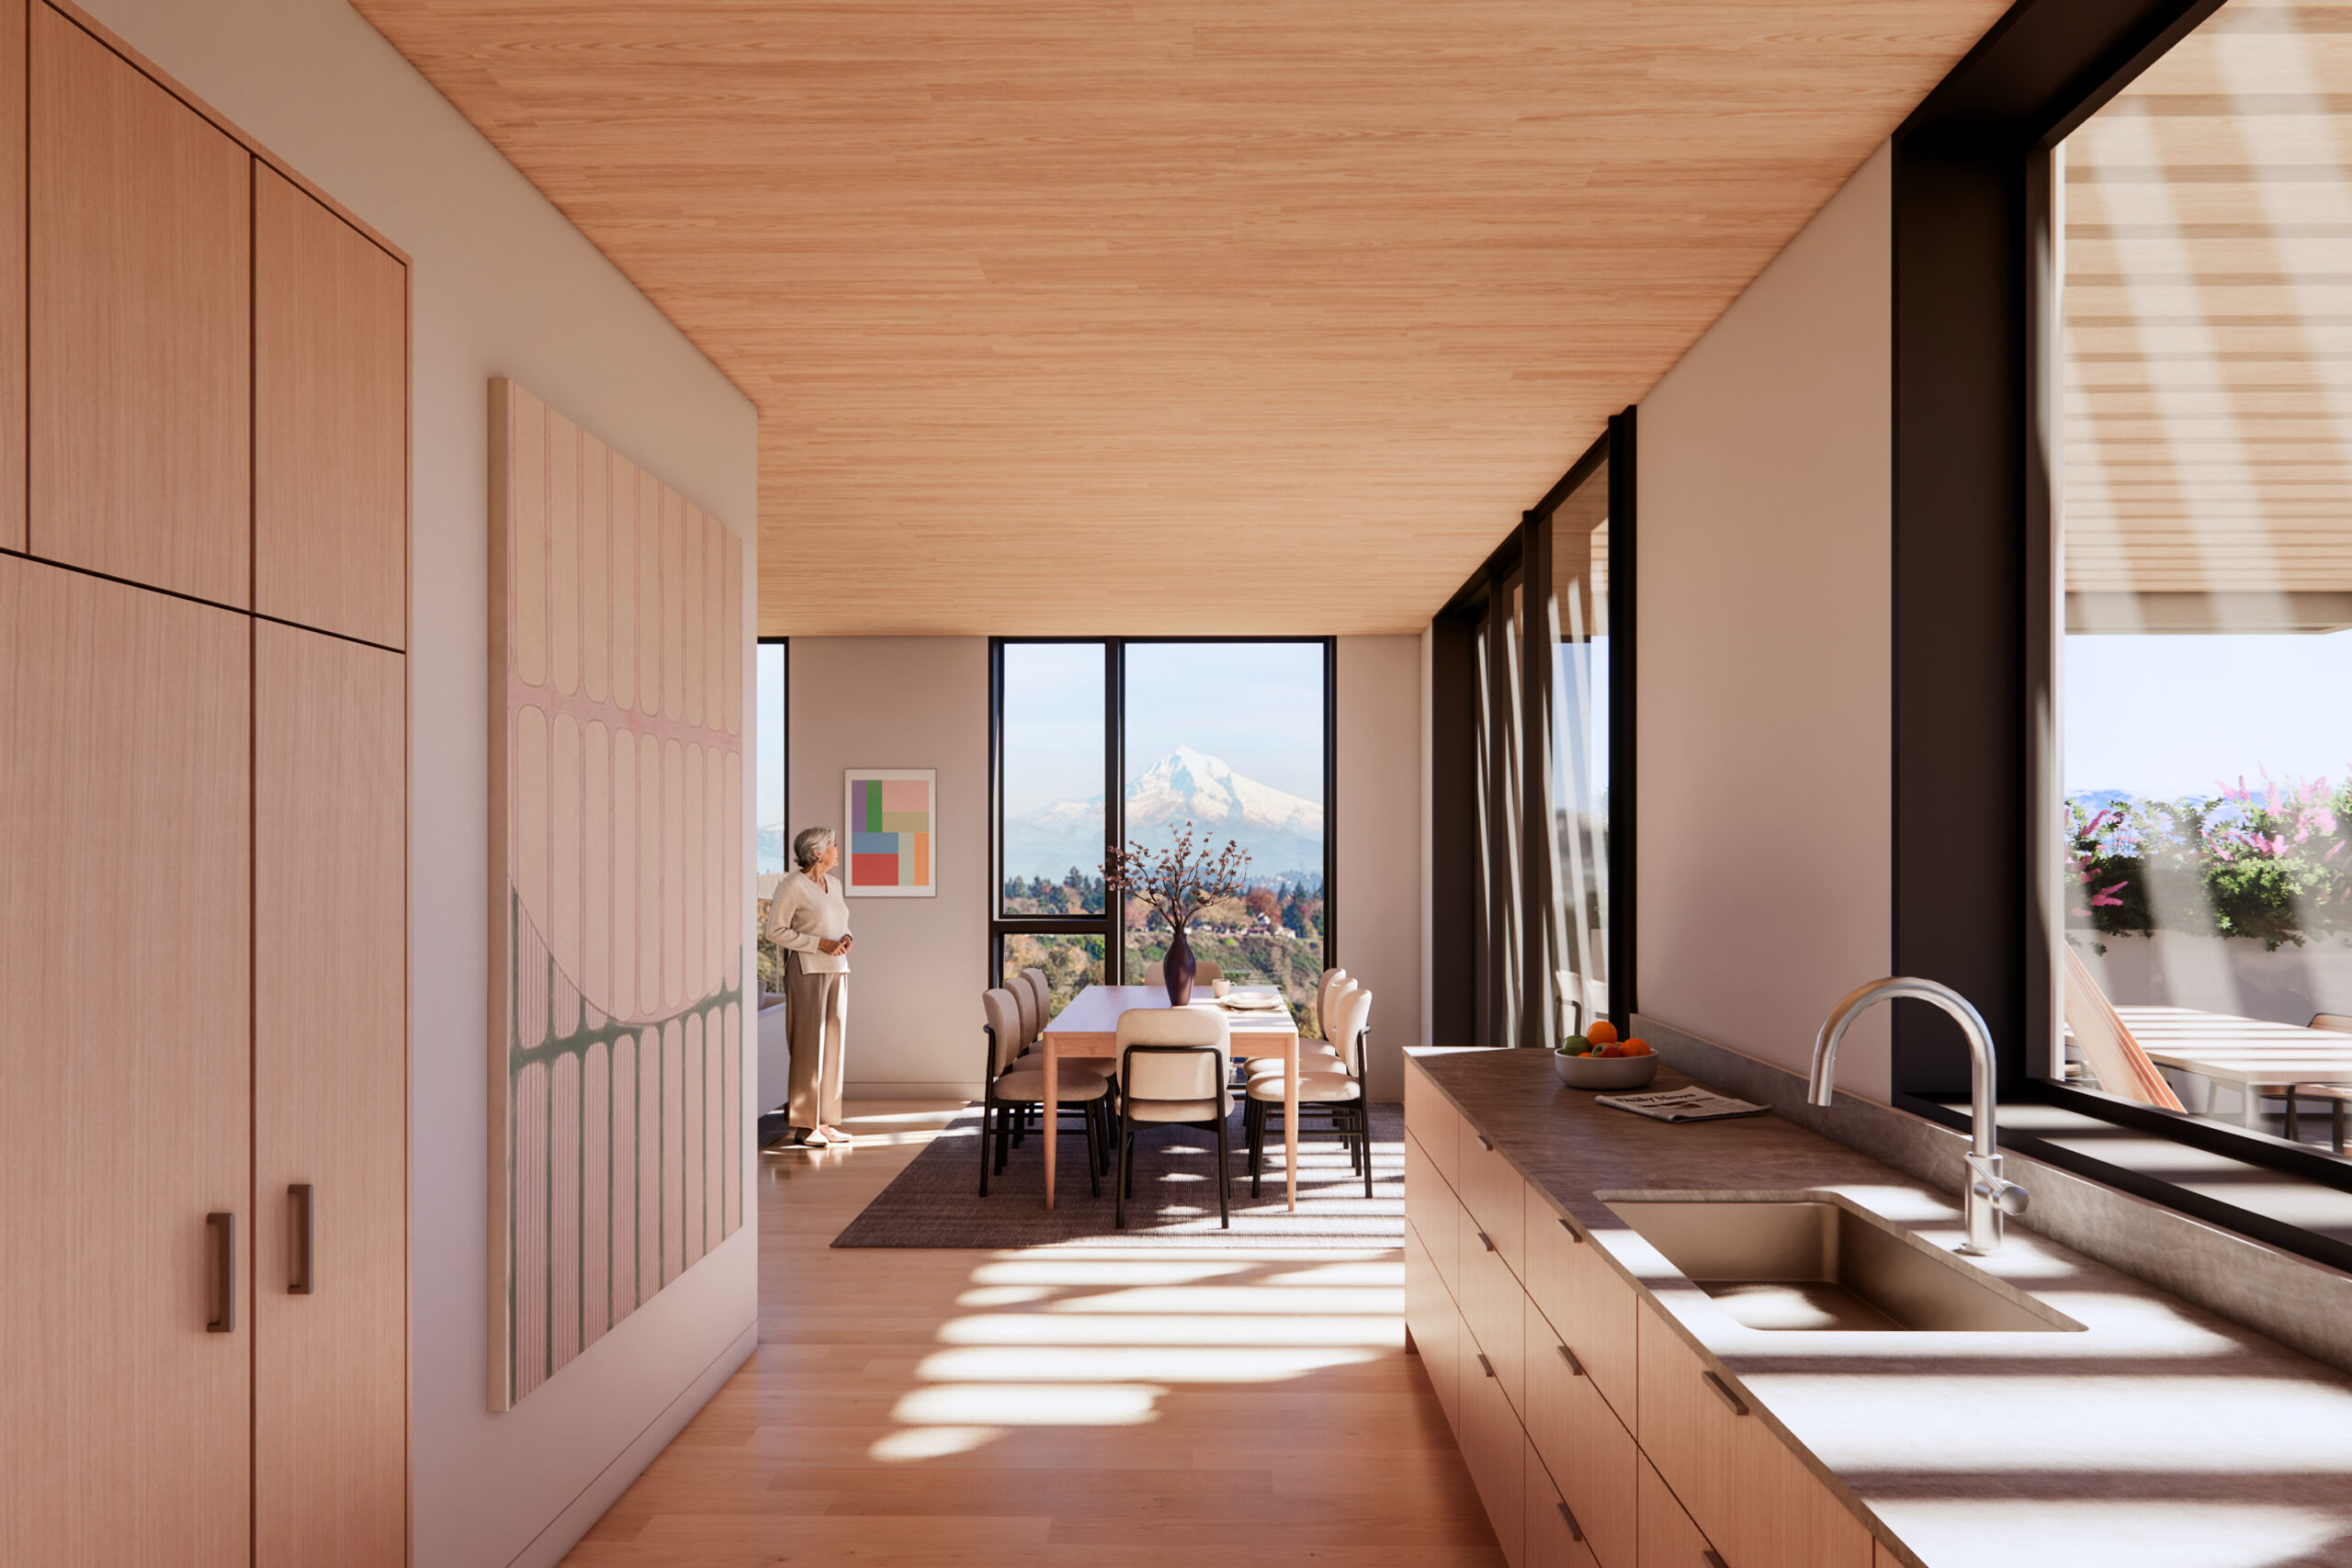
Views of Mt Hood and the Willamette River
Private balconies and terraces
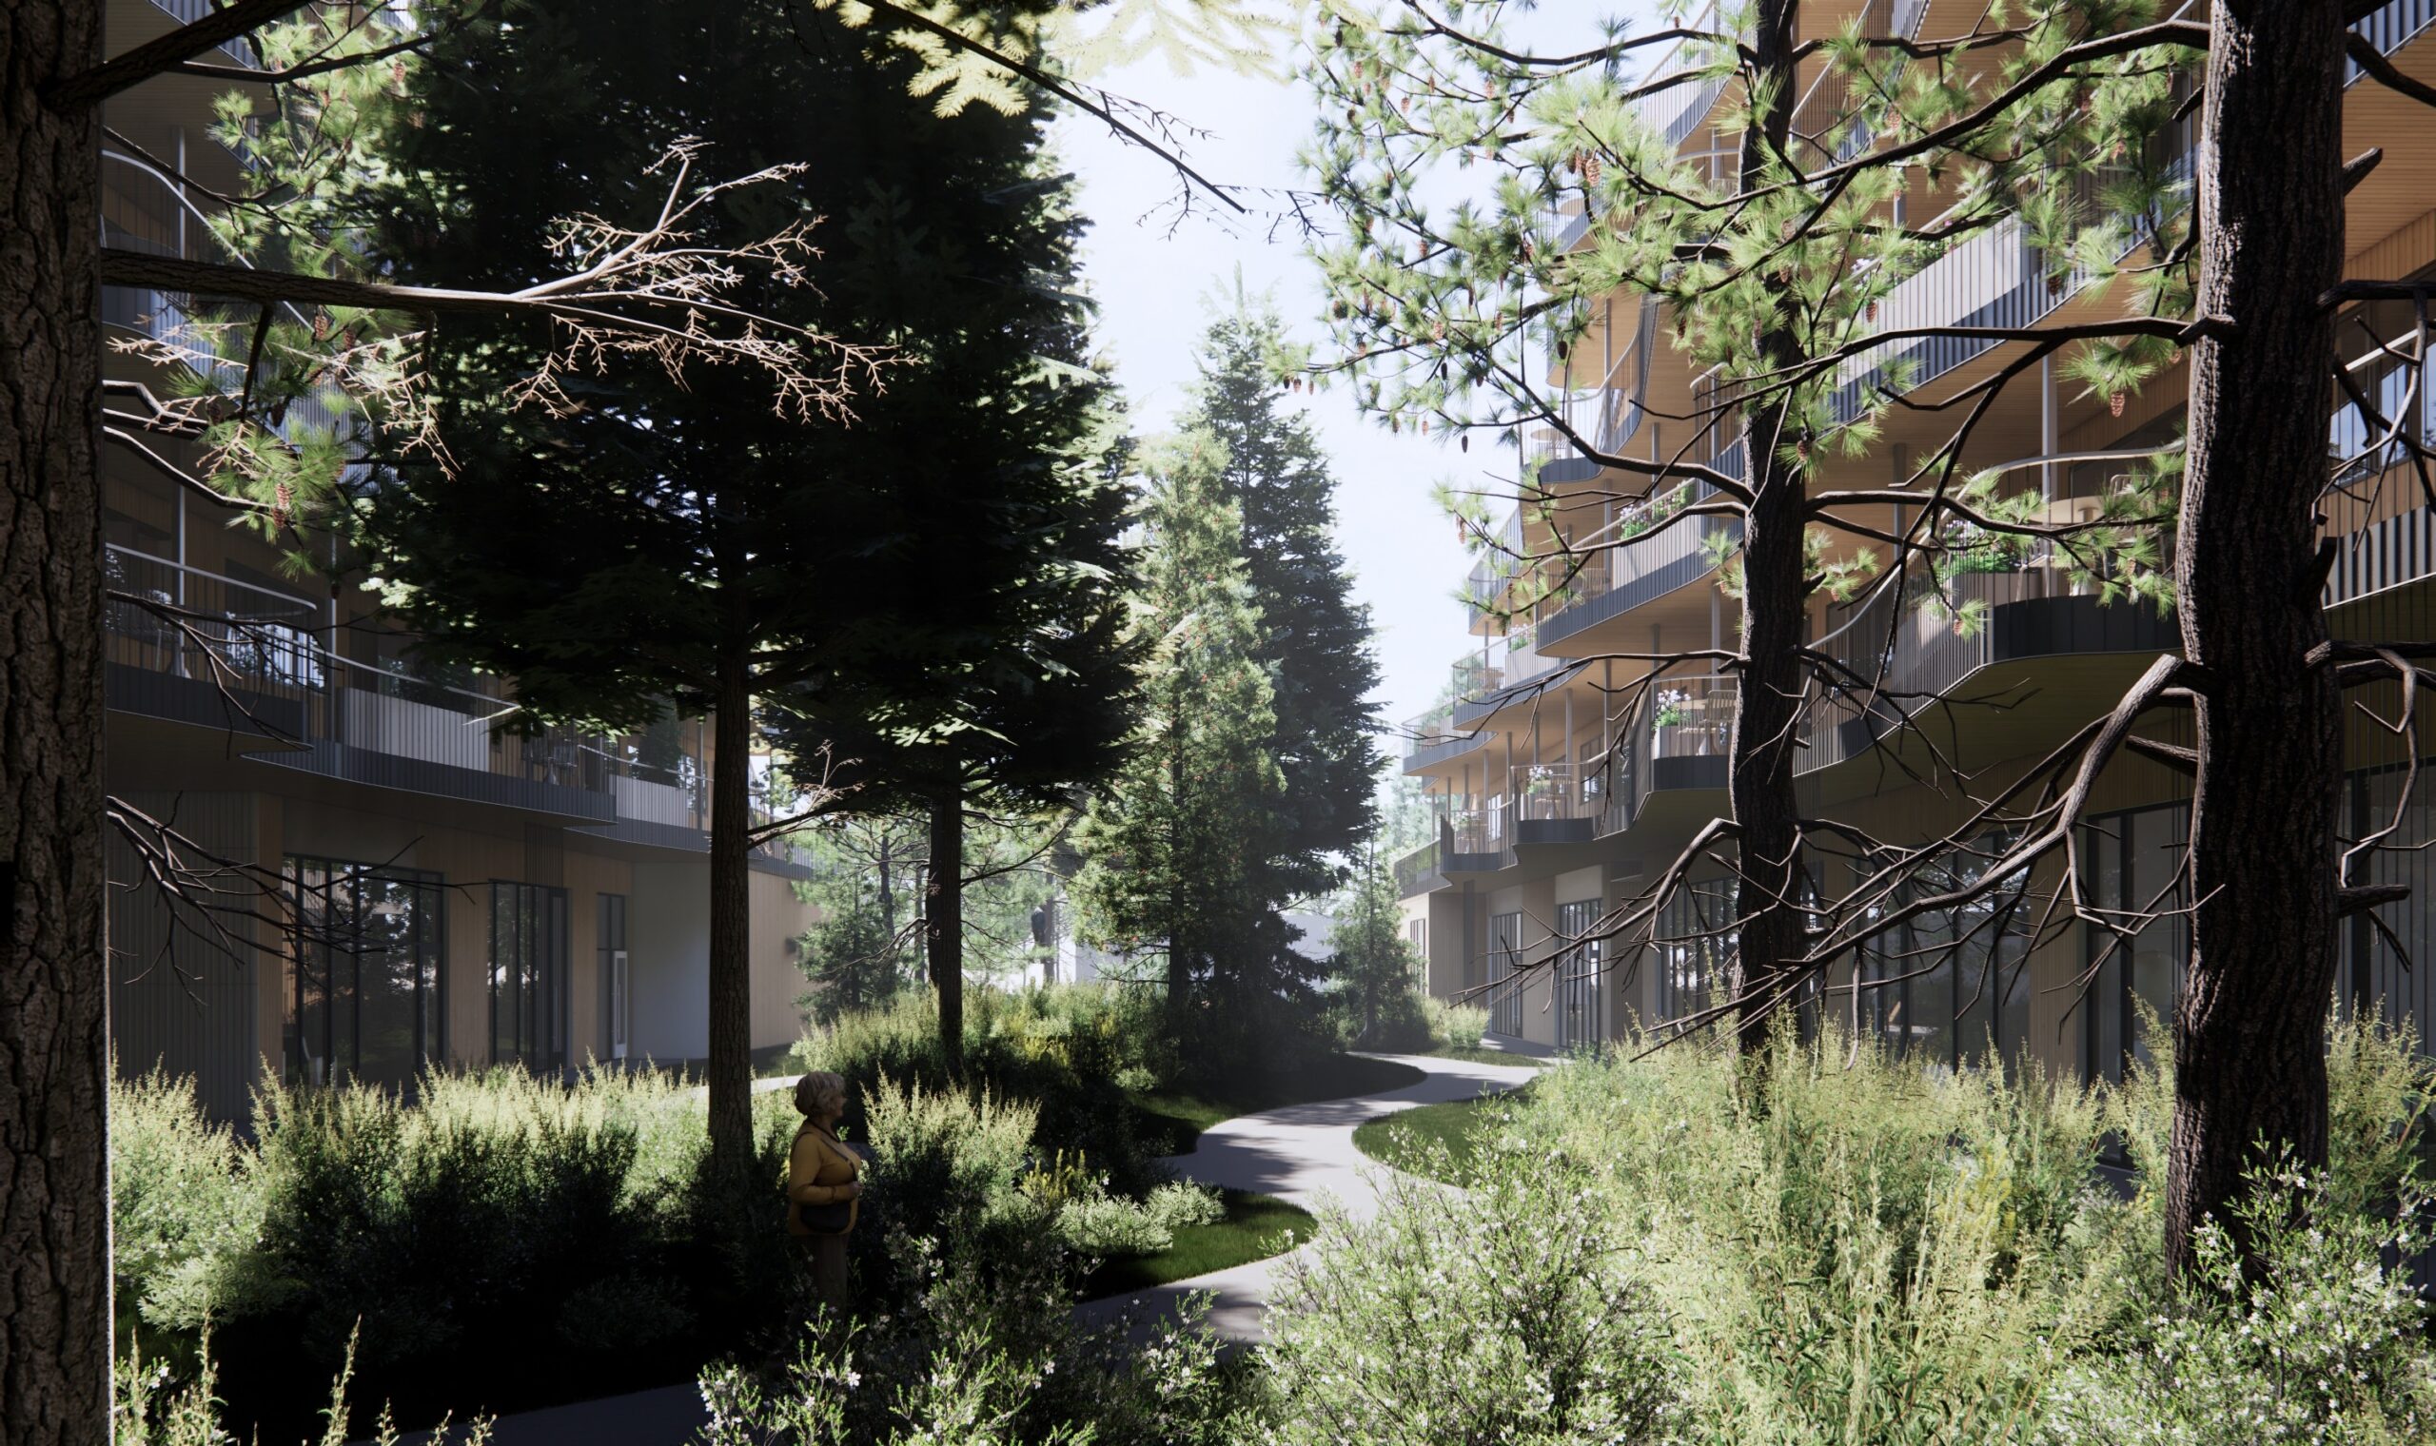
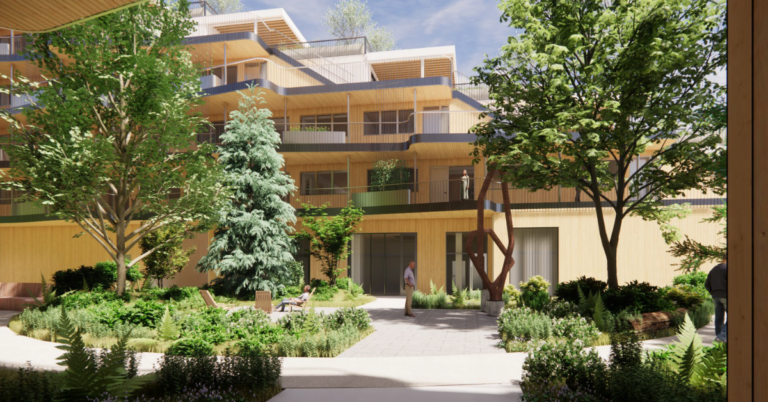
Lush courtyard with native landscaping
Expanded community amenities in wellness, dining, & creative arts
Top-rated energy-efficient appliances
Smart storage
Connection to Community
Building belonging
RainWood Lofts is designed to bring people together, with welcoming community spaces and amenities for all Residents to enjoy. From art studios, ceramics, glass fusing, and a woodshop to performing arts, a theater, a restaurant, and more, there will be countless opportunities for Residents to pursue interests, discover new passions, and enjoy all that community living has to offer.
By bringing Independent Living and Assisted Living together, RainWood creates a vibrant community hub where connection and belonging are part of everyday life.
Connection to Place
Life in an ideal setting
Nature is woven into the design of RainWood Lofts, from its location across from the new Community Garden to its planted courtyard and accessible walking paths. Every home offers a direct connection to the outdoors through a terrace, patio, or balcony, with private entrances that make the transition from outside to home feel natural.
Meander the greenscaped courtyard, enjoy a slow morning coffee on the outdoor terrace, beautifully furnished on every floor, or take a stroll to your vegetables in the garden next door. With central RoseVilla a crosswalk away, life at RainWood is perfectly positioned for peace and connection.
Connection to Self
A longevity lifestyle
RainWood Lofts is designed around wellness, longevity, and autonomy, supporting Residents at every stage of life. Thoughtful wellness amenities and sustainable design strategies create healthy, comfortable environments that encourage Residents to embrace a longevity lifestyle.
RainWood brings the things that enrich life within easy reach, inviting Residents to invest in their health and well-being in ways that feel meaningful to them. By bringing nature indoors and placing spaces for creativity, movement, connection, and discovery just beyond their door, RainWood creates opportunities to nurture passions, explore new interests, and live in alignment with the values and experiences that make life fulfilling.
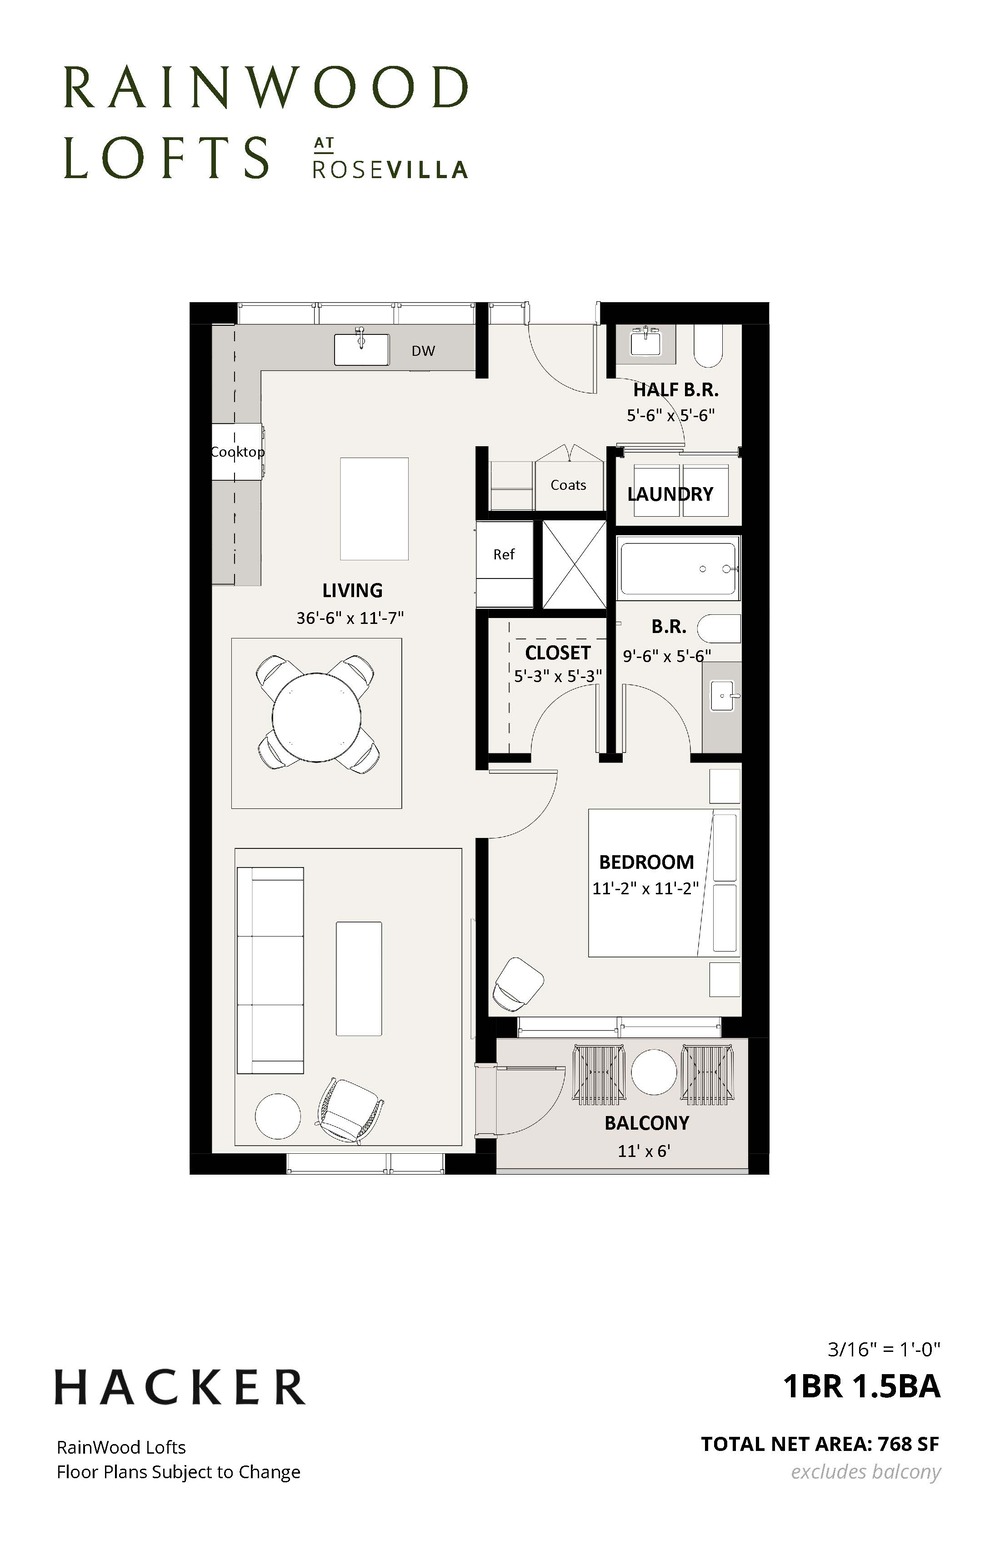
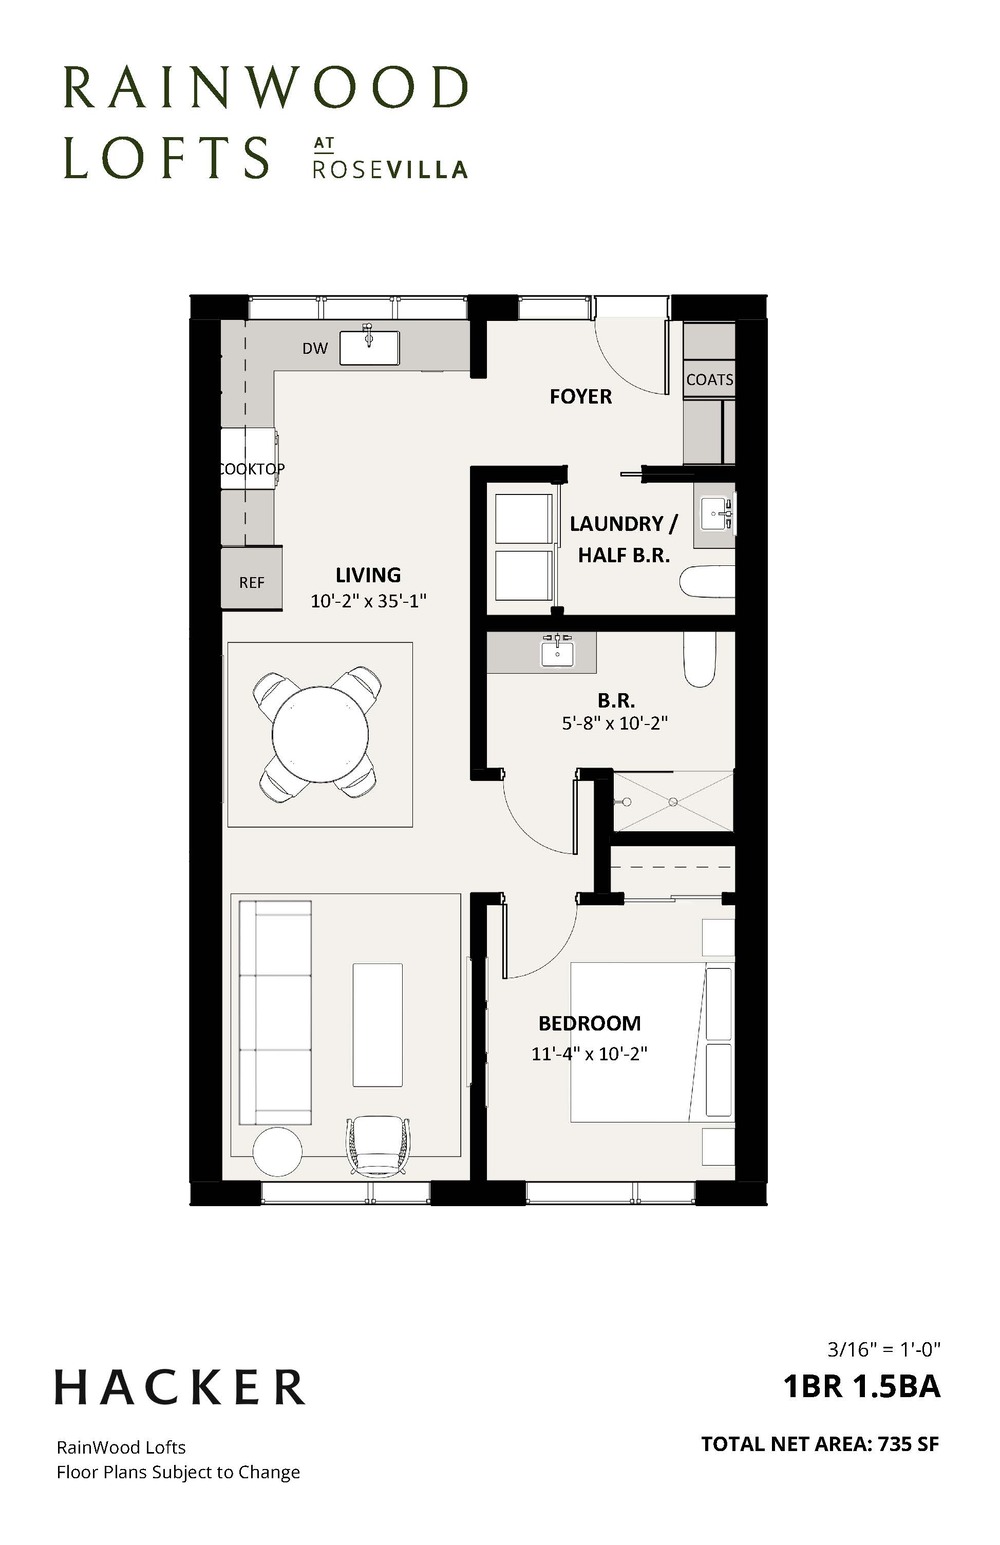
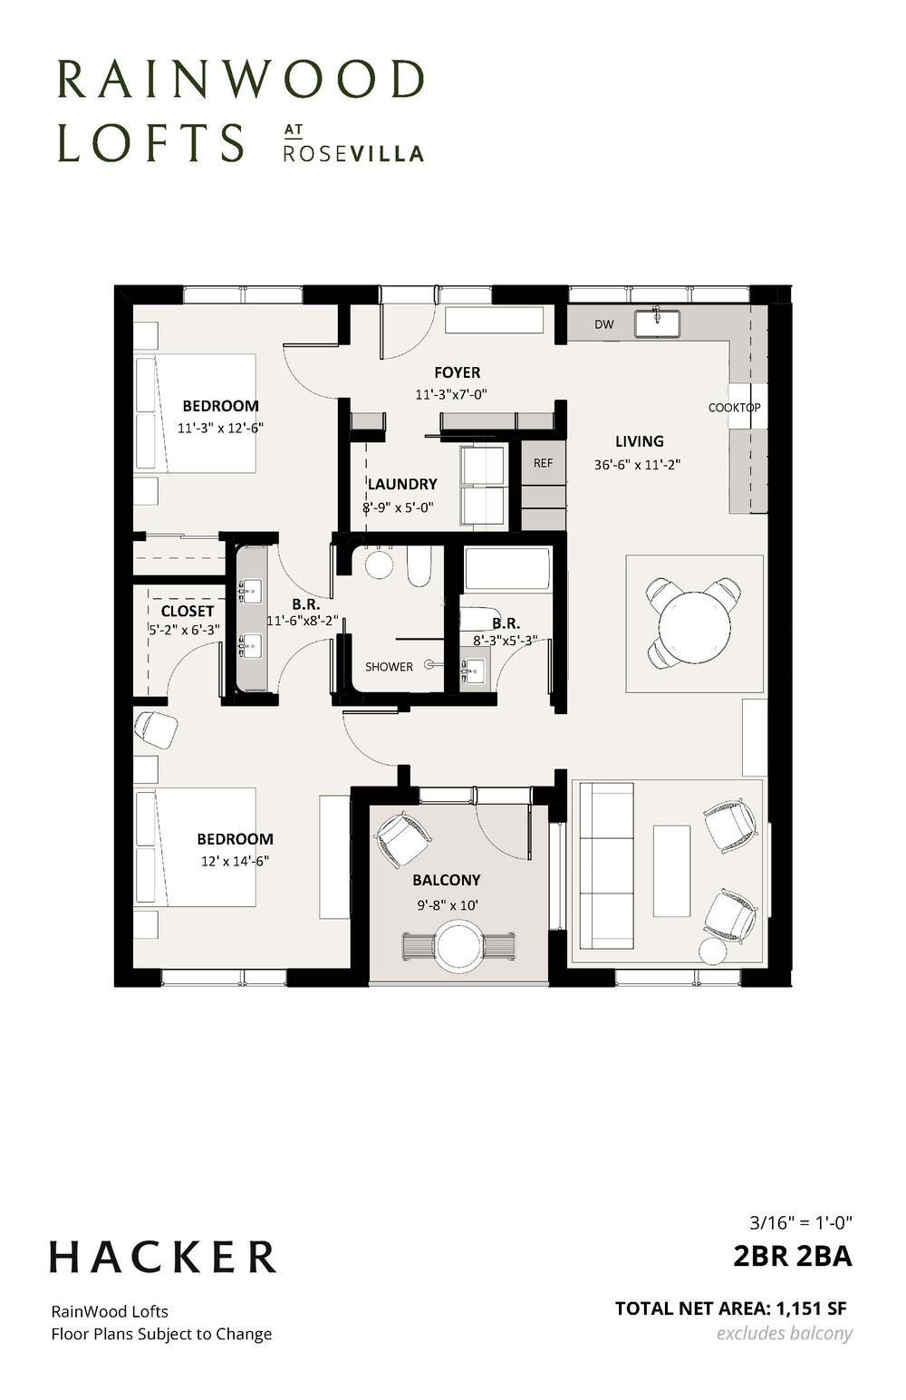
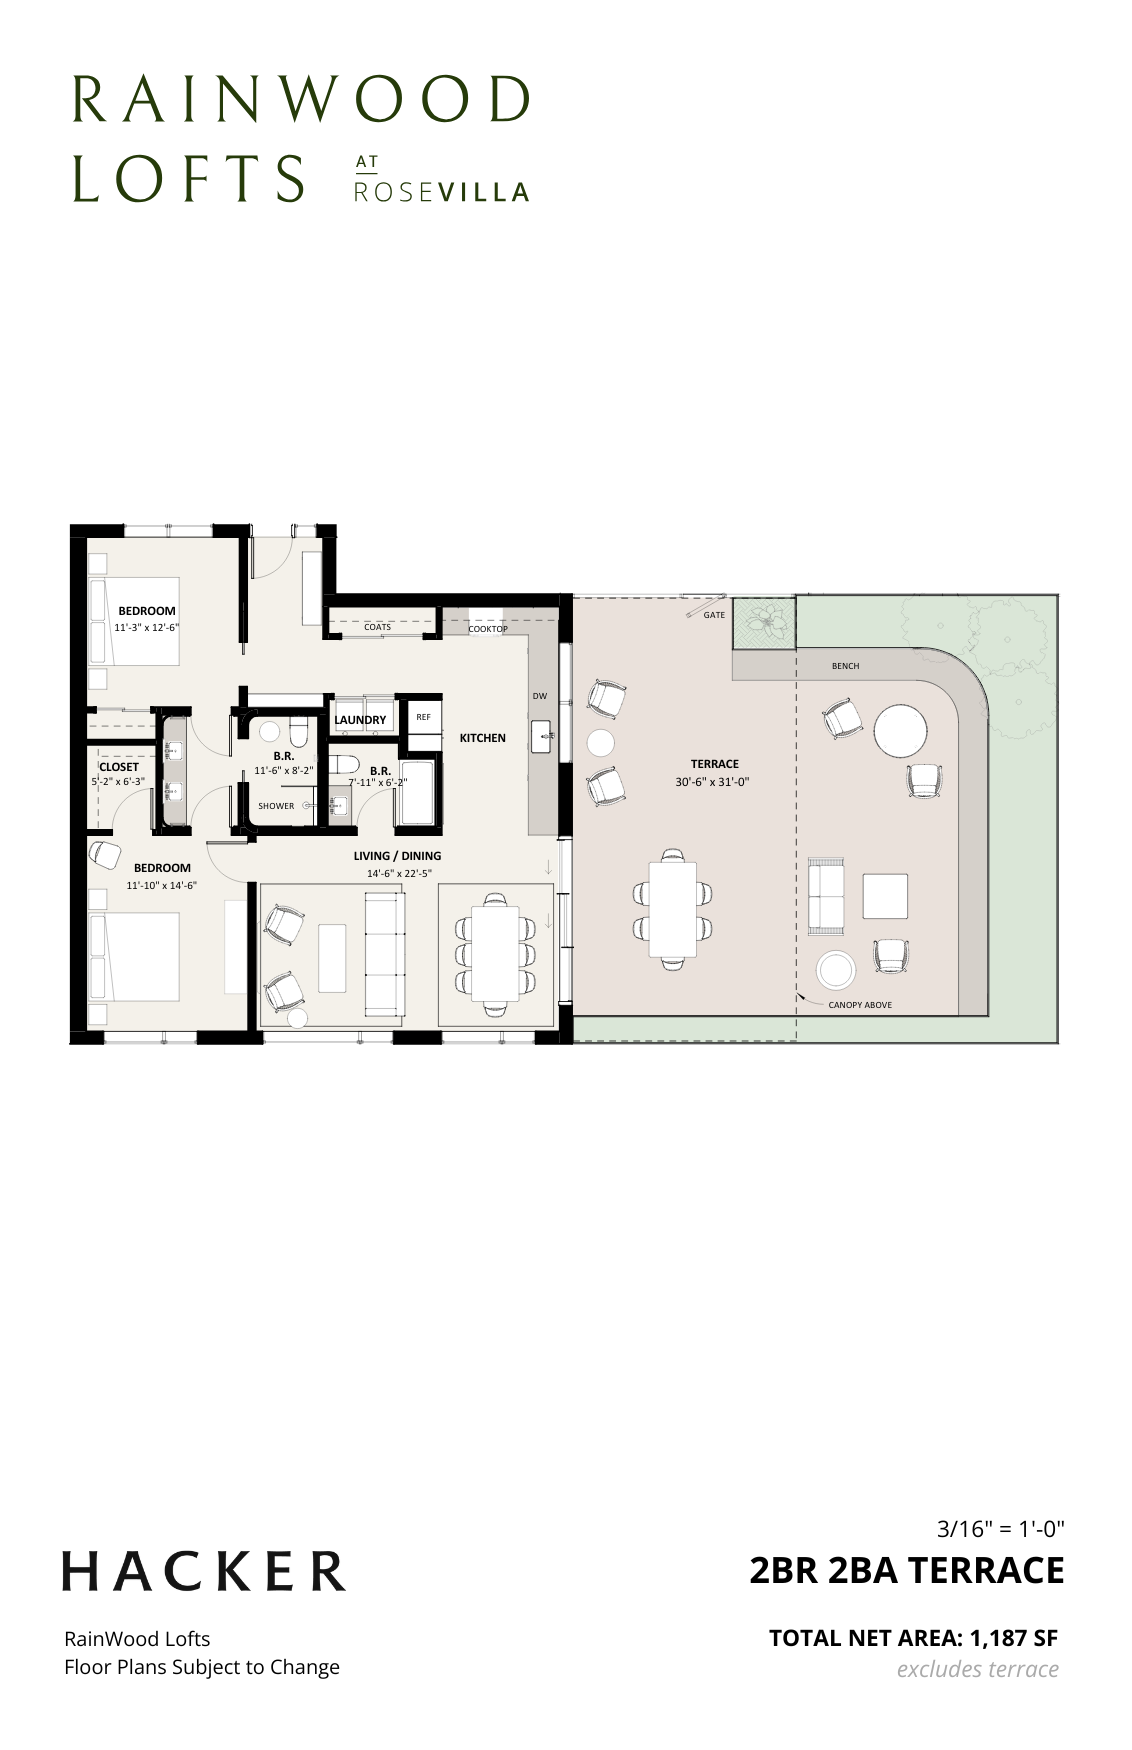
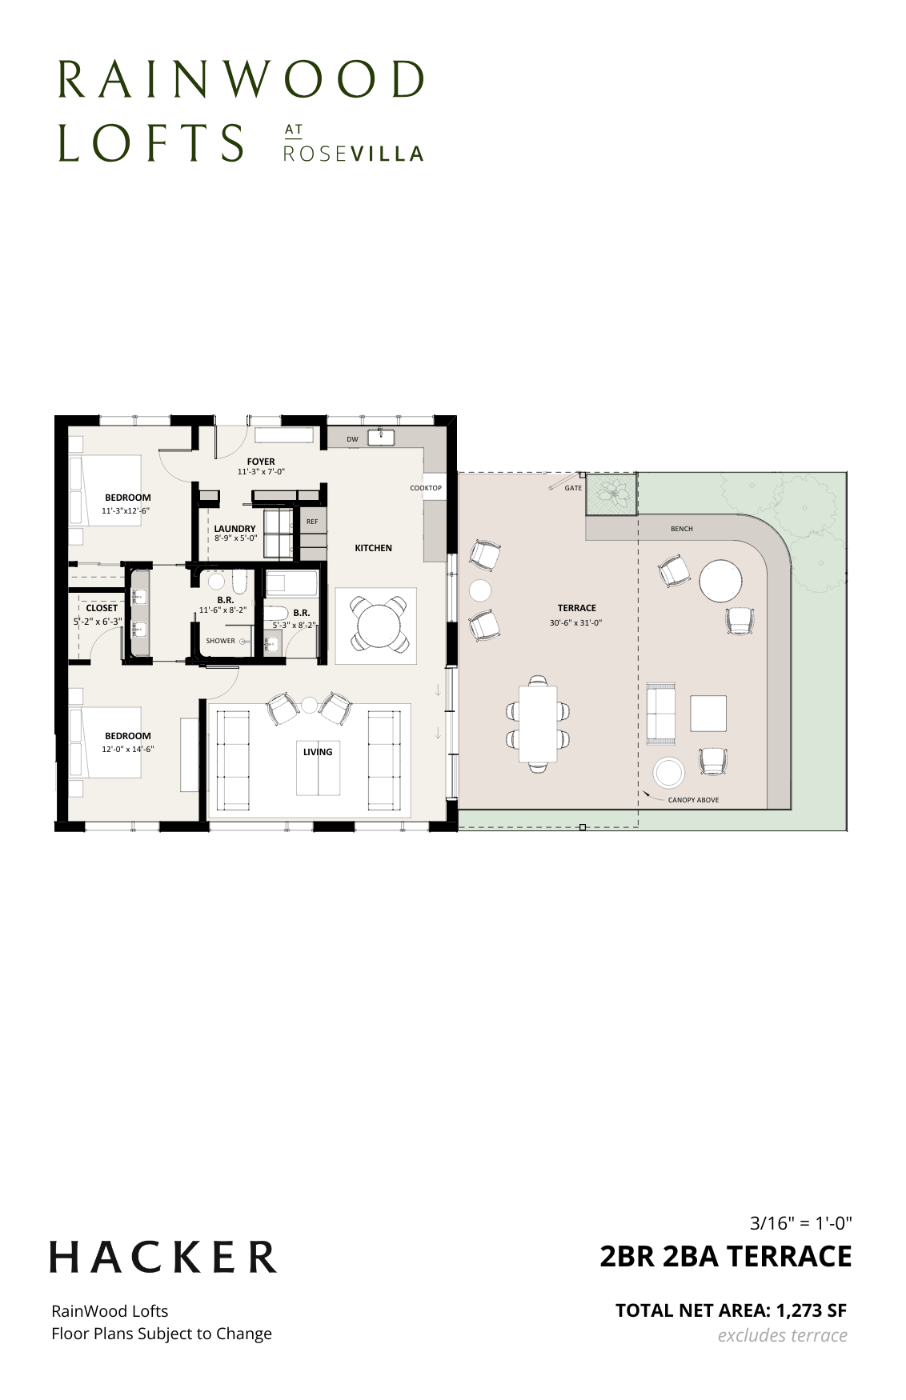
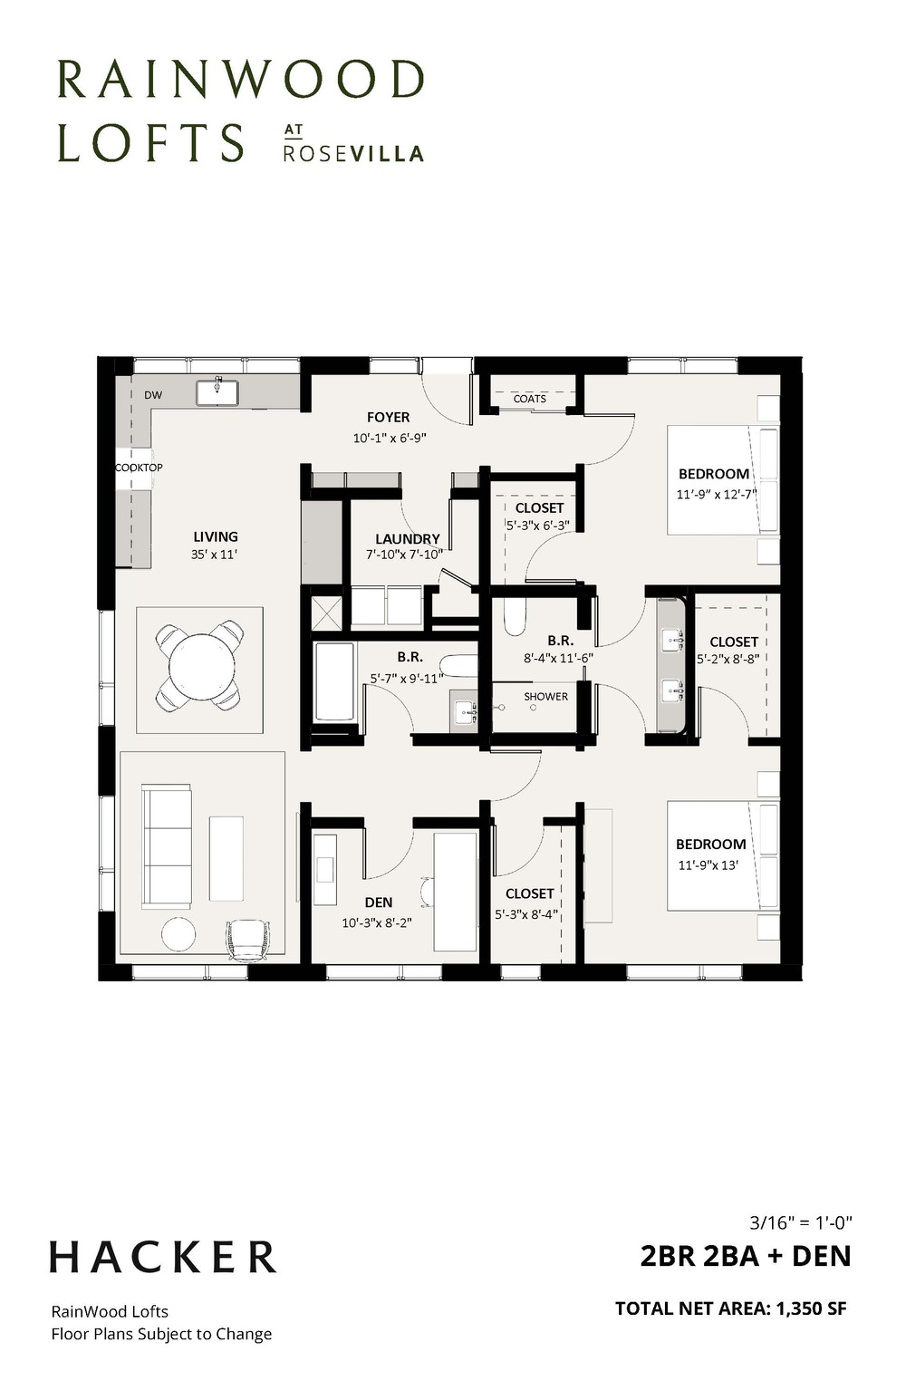
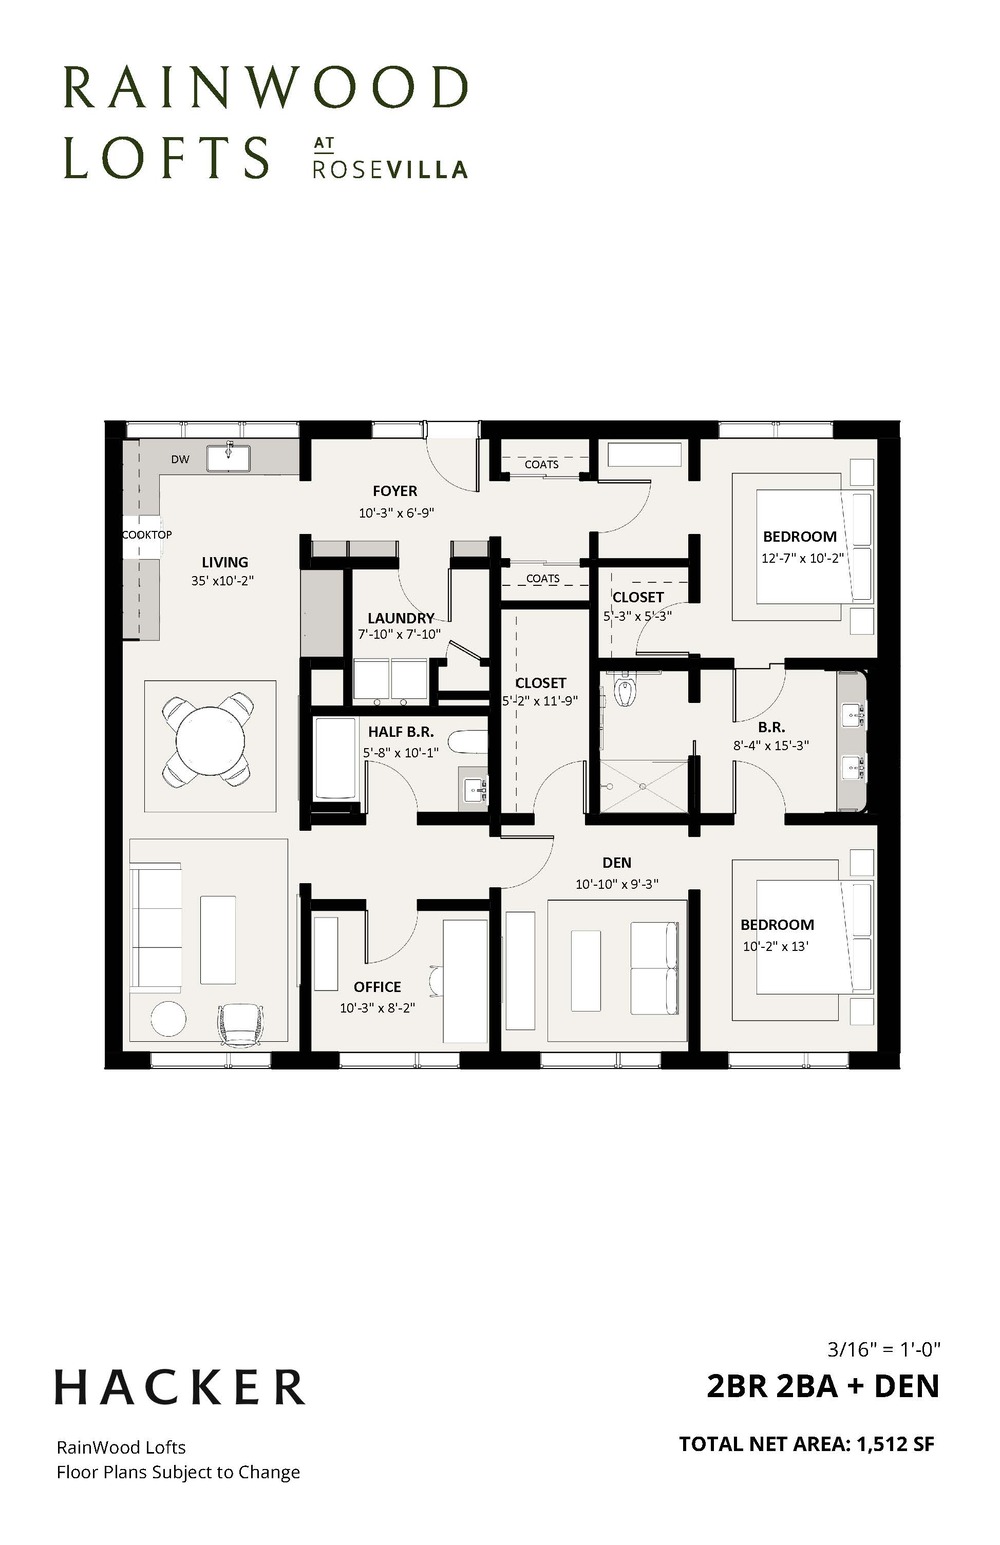
RainWood Floor Plans
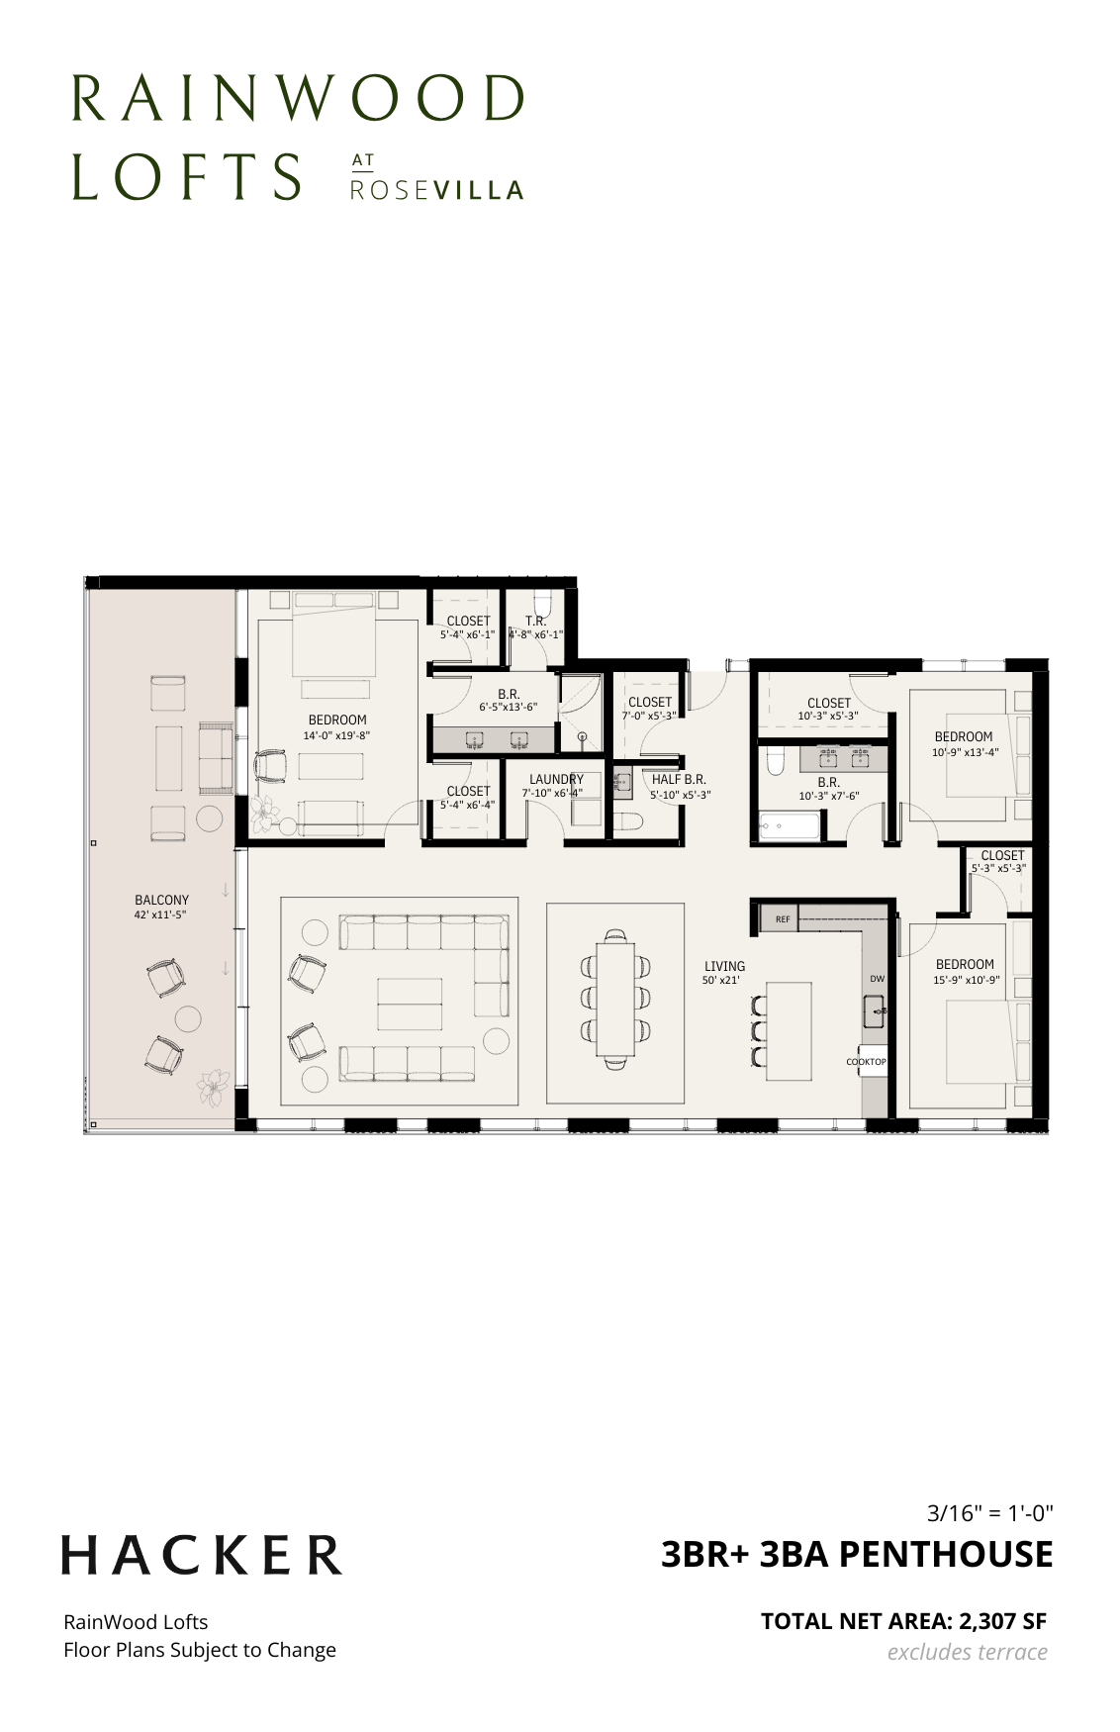
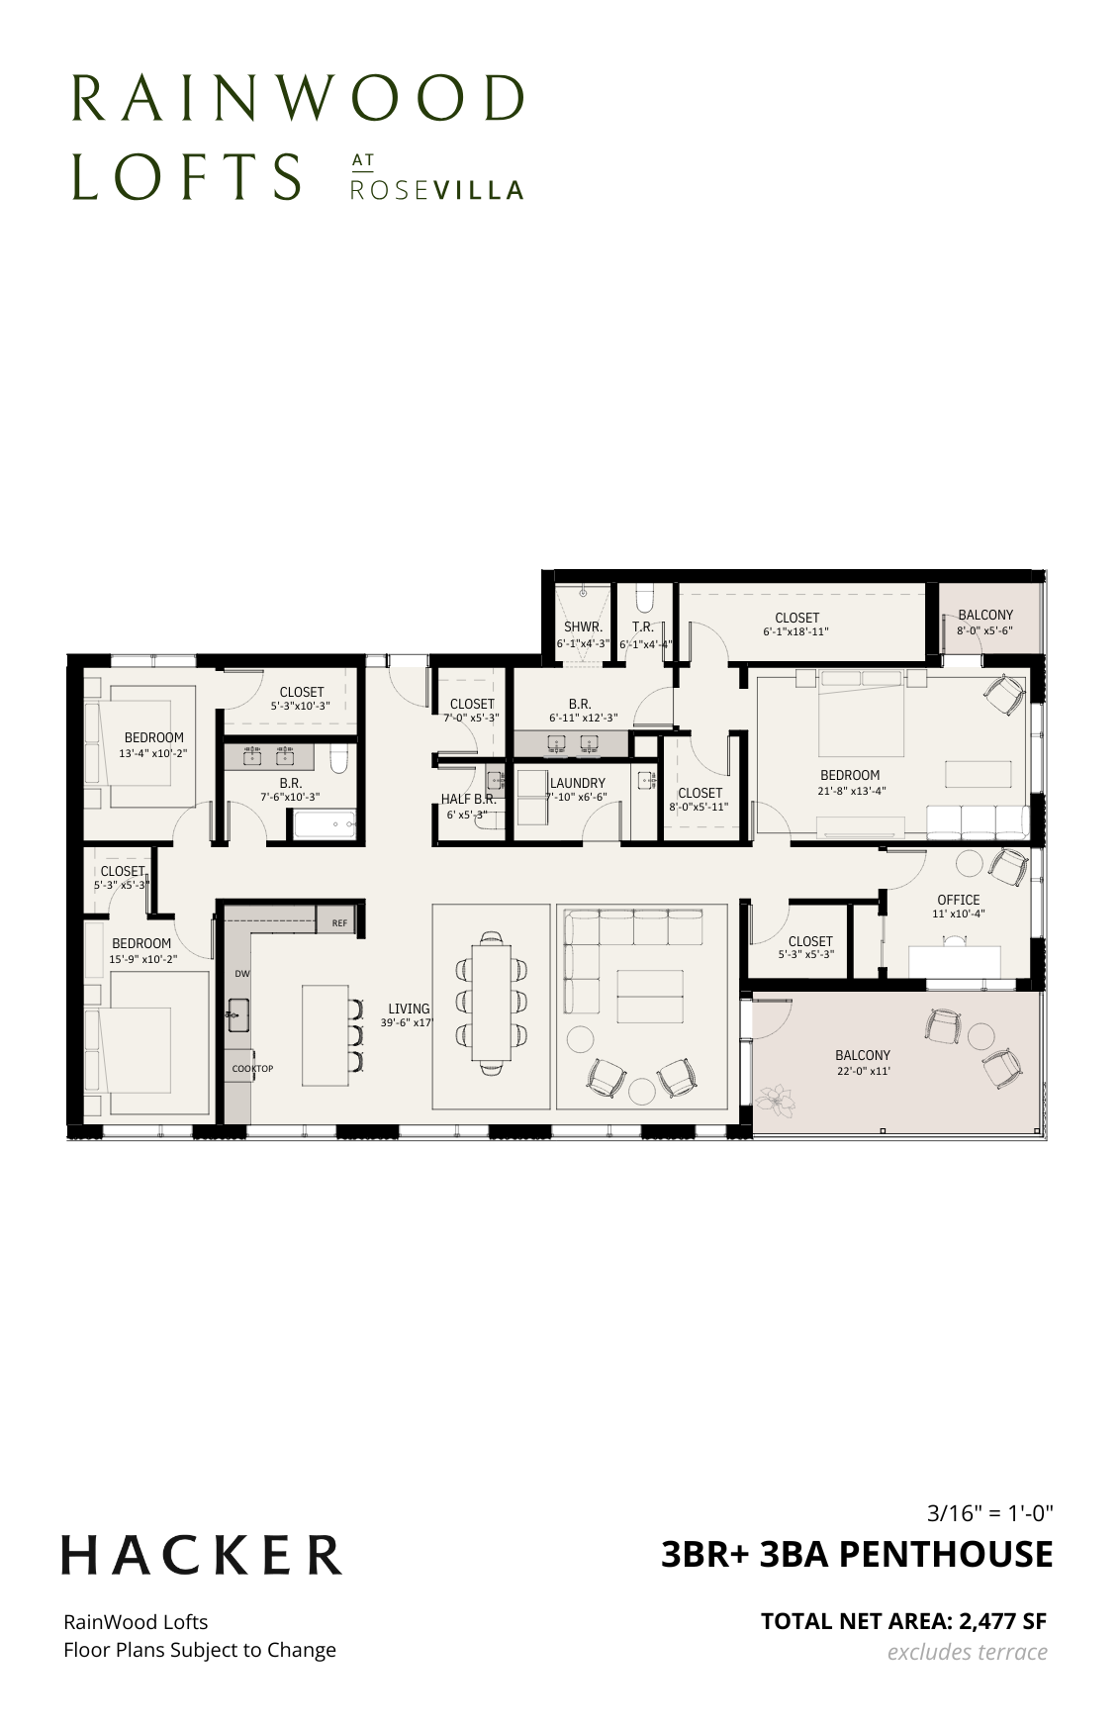
Rising six stories and featuring 54 thoughtfully designed lofts, RainWood offers a collection of distinctive floor plans ranging from 735 to 2,477 square feet. Connect with a RoseVilla Sales Specialist to explore available floor plans and discover the possibilities for your future home.