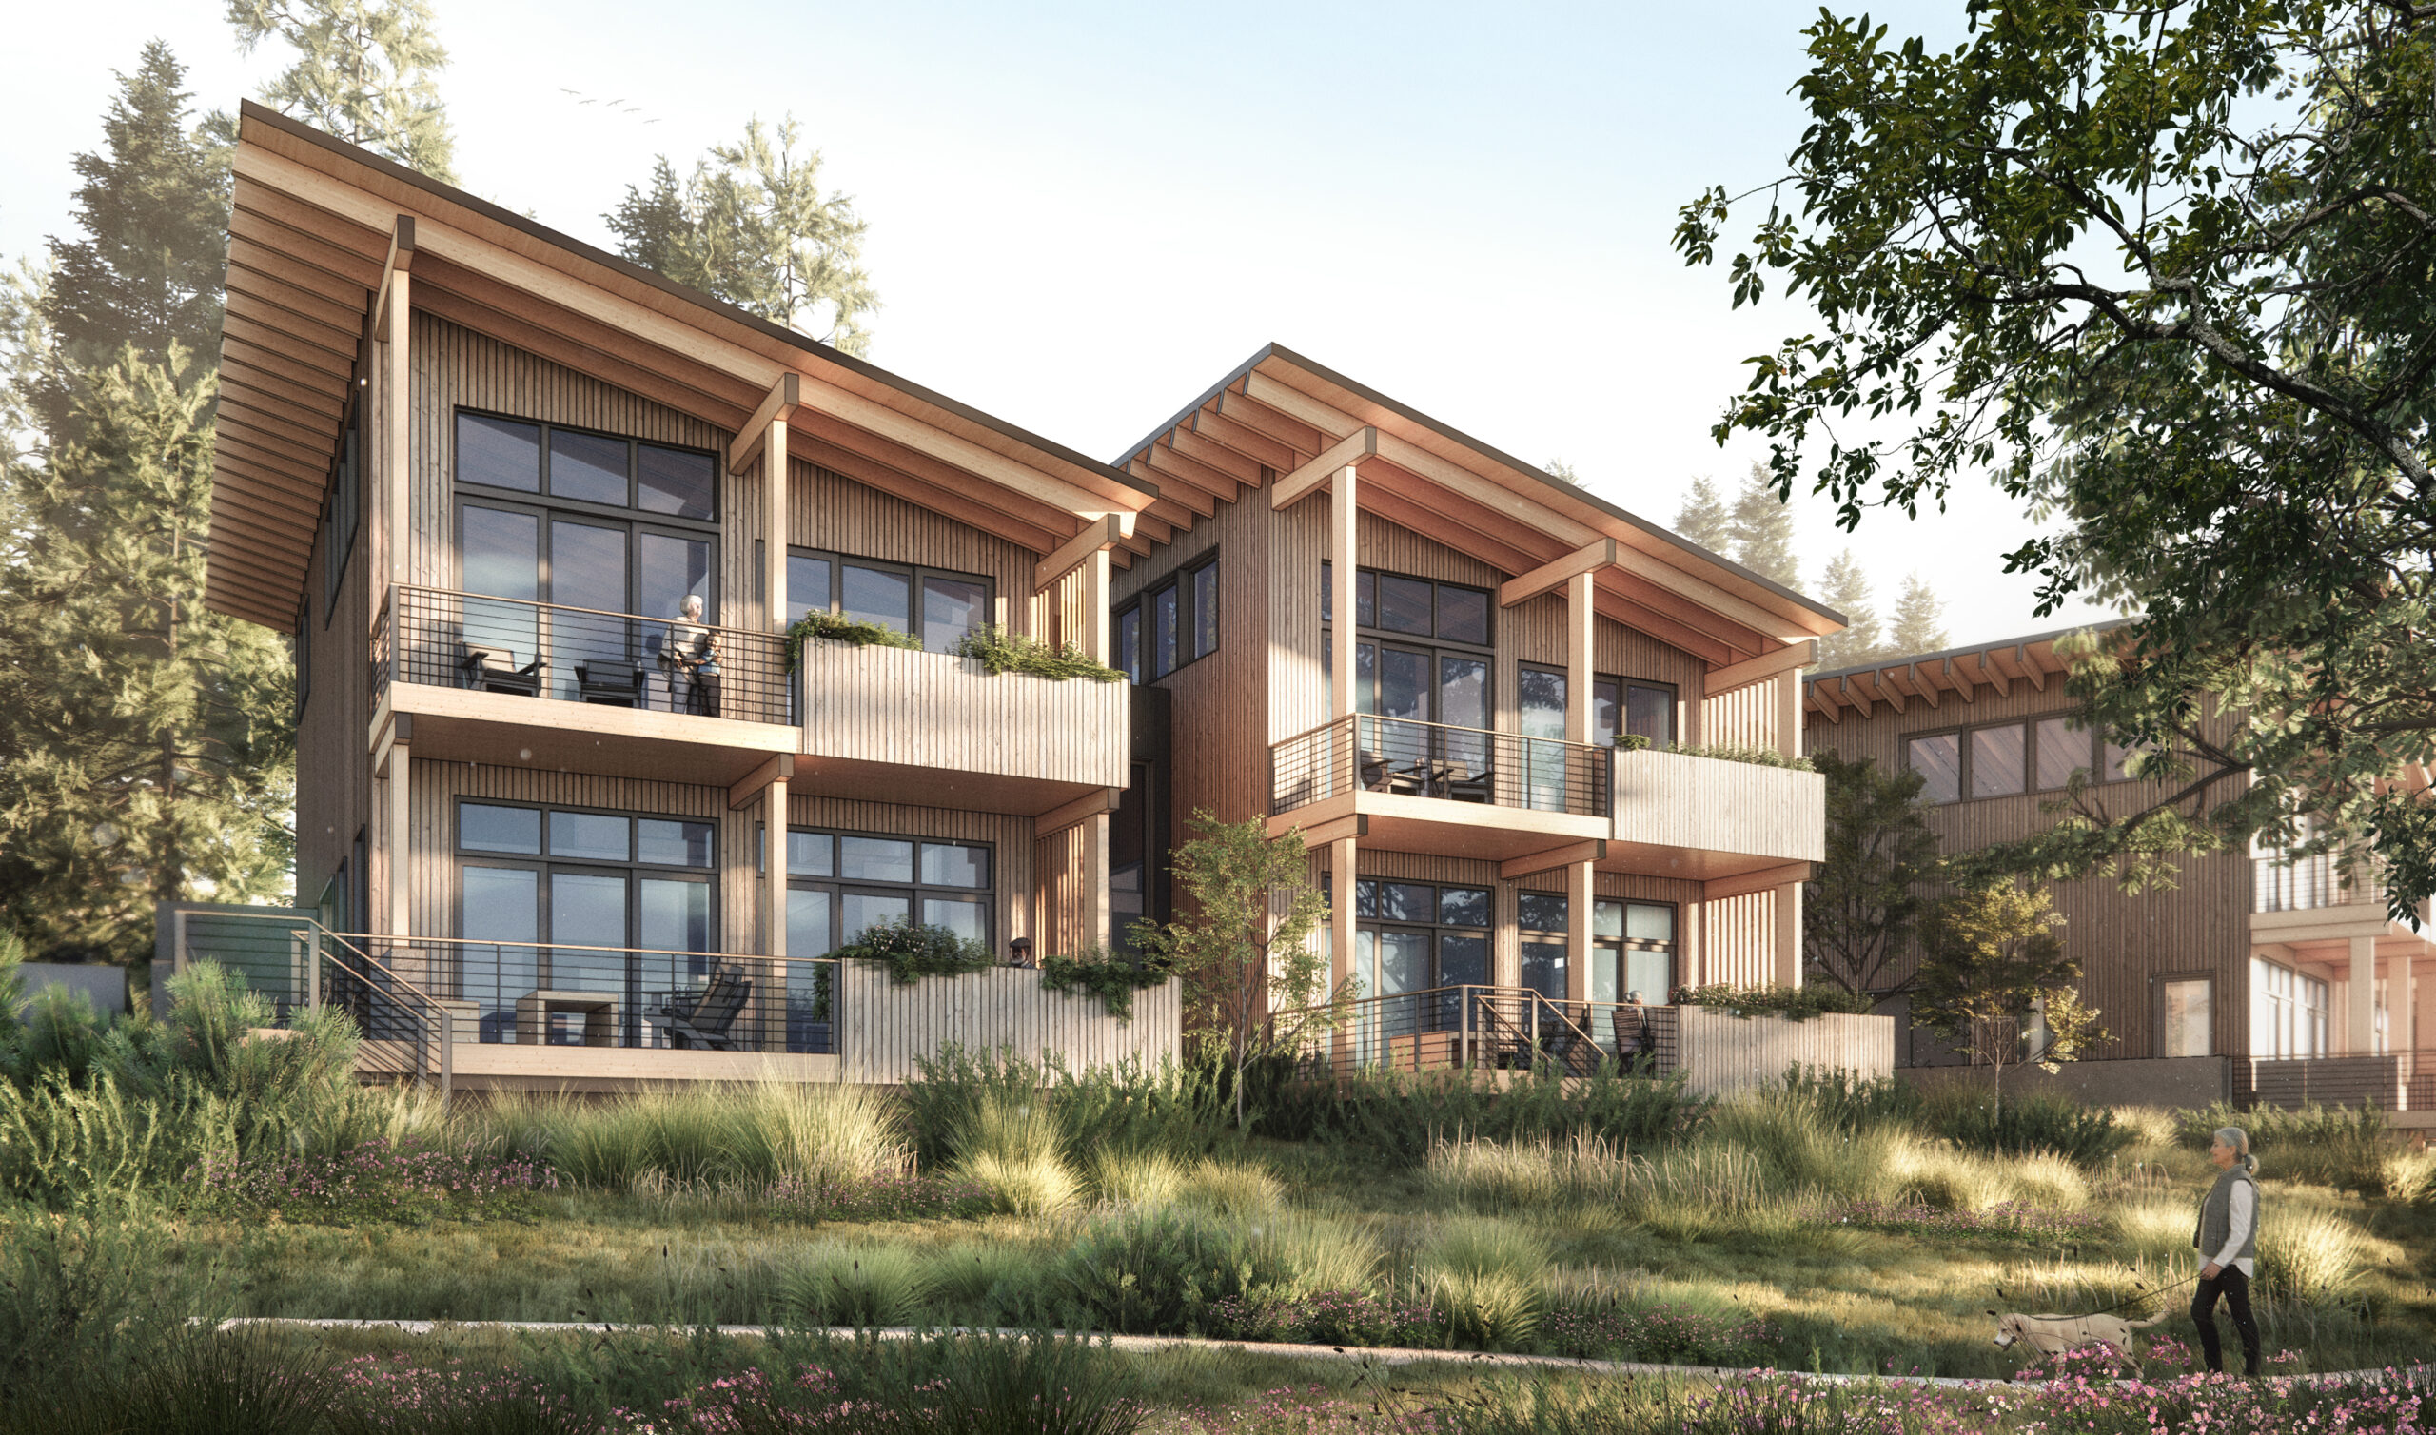
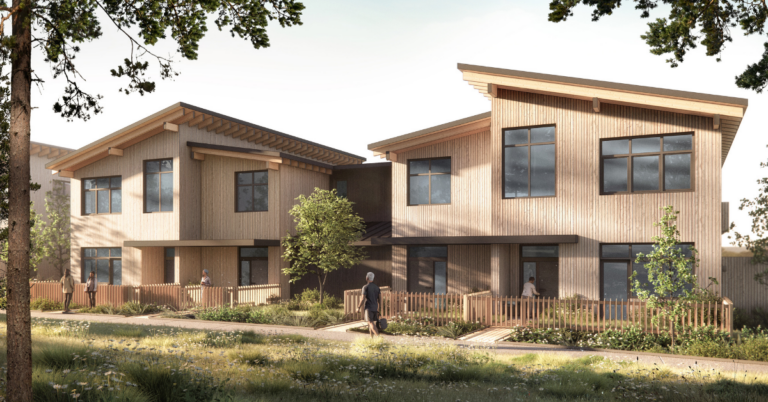
Nestled on a gentle slope with Willamette River views, the Mahonia neighborhood will unite the natural environment with leading sustainable building practices in a one-of-a-kind senior living neighborhood: Twelve luxury EcoHomes, nearly two acres of fully restored native habitat, one state-of-the-art wellness center—all designed to meet the rigorous criteria of the International Living Future Institute’s Living Building Challenge, the highest green building standard in the world.
Regenerative. Restorative. Transformative.
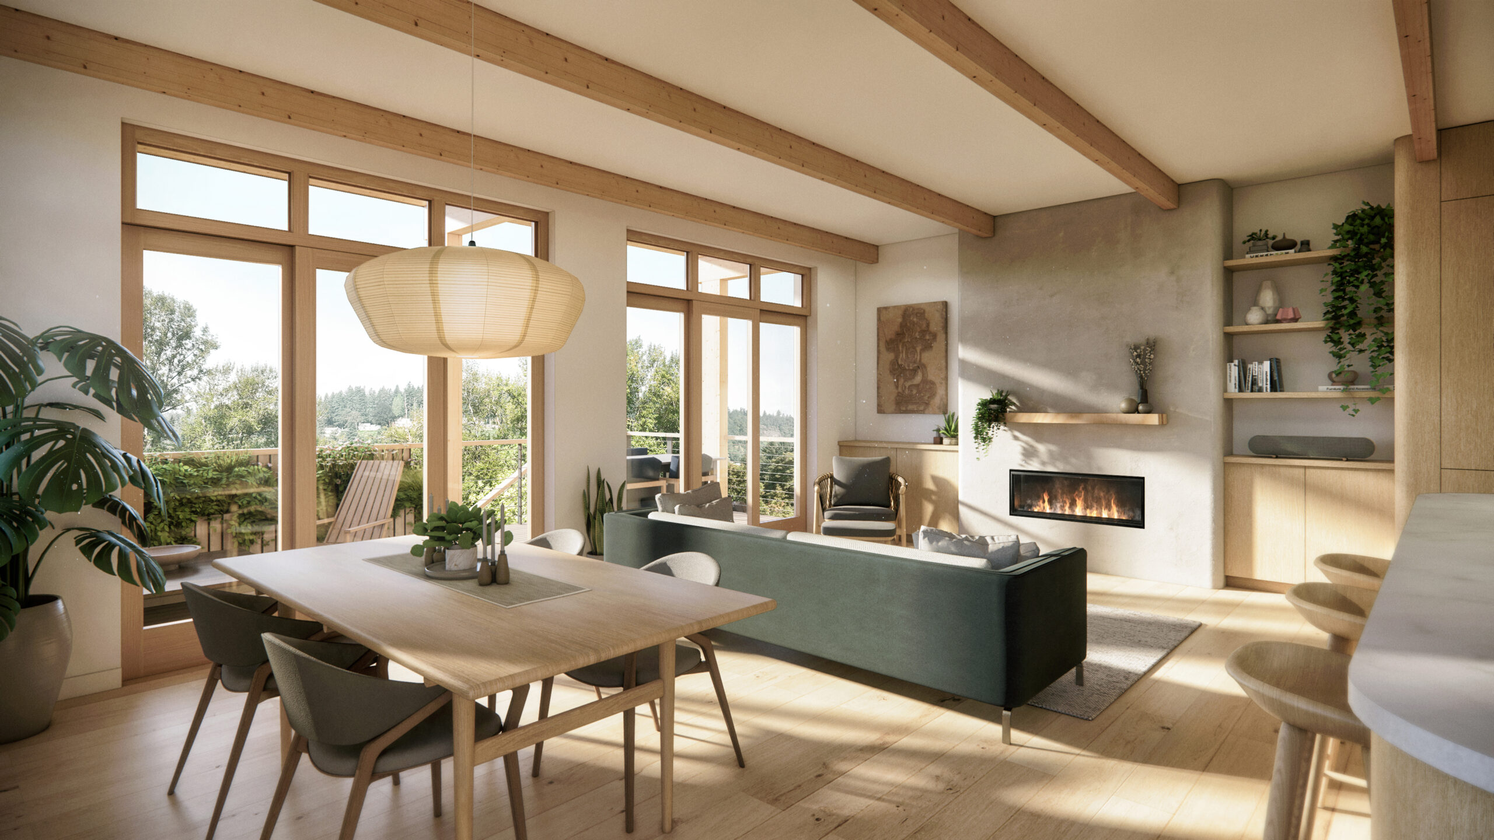
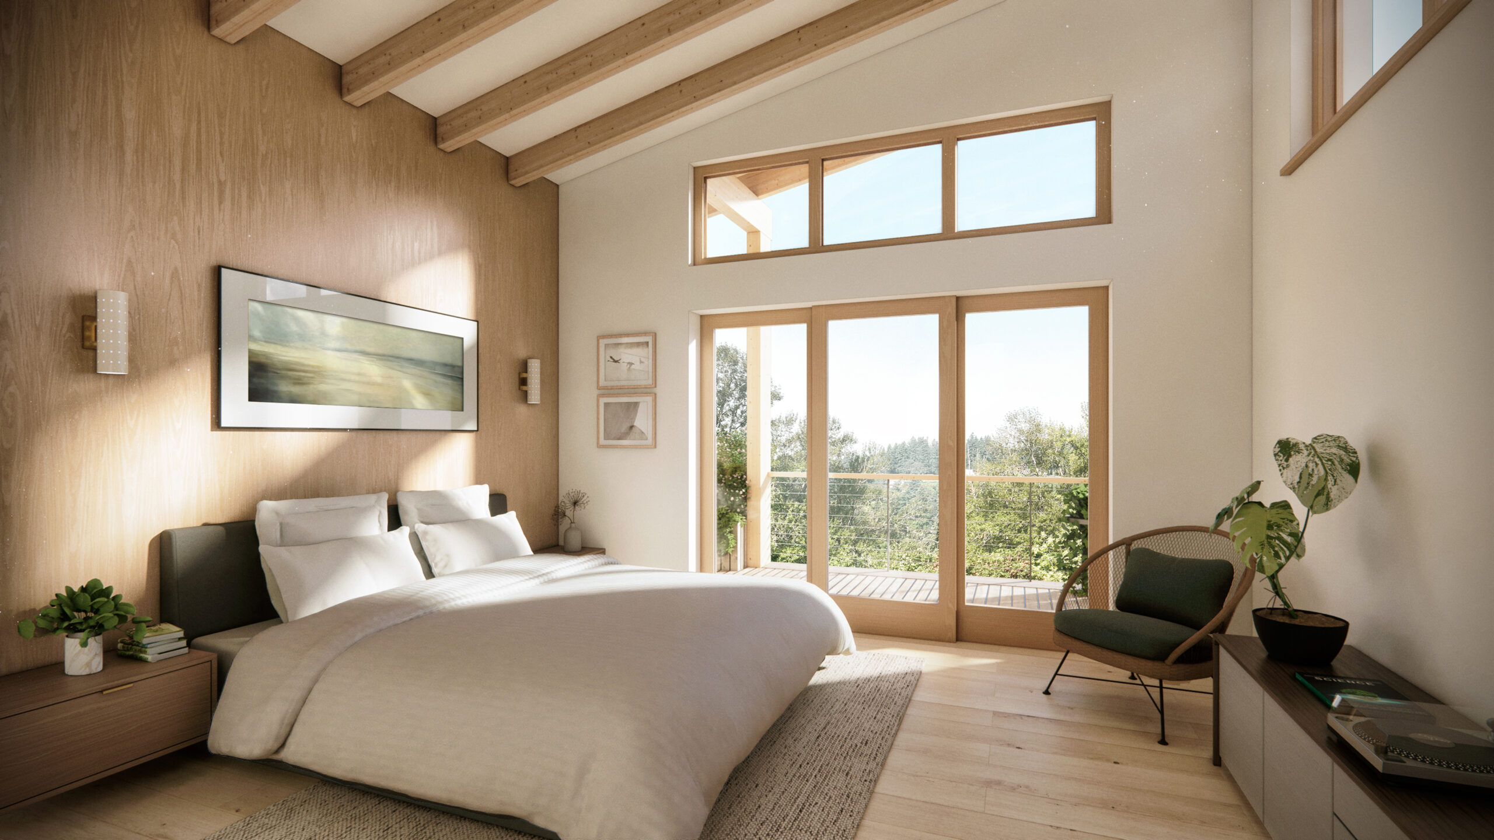
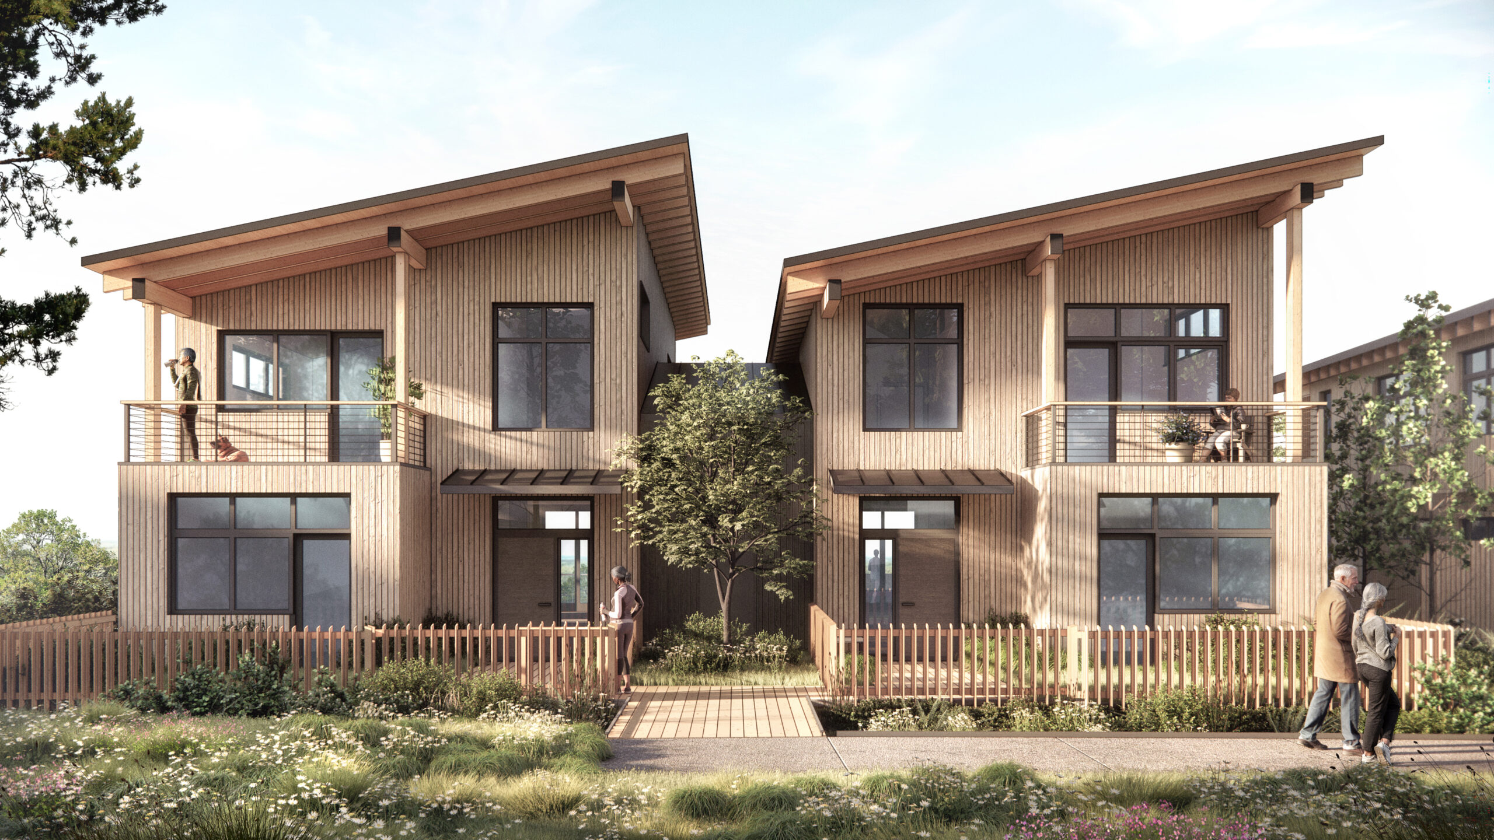
Designed in partnership with Green Hammer Design Build, Mahonia EcoHomes are designed for net positivity in energy, air quality, water, and in quality of life. Constructed from 100% non-toxic and sustainable building materials, with timeless design, top-of-the-line appliances and finishes, ample natural daylight, and optimal indoor air quality, they are beautiful, functional, and finely-tuned for comfort and accessibility—inside and out.
Pursuing Full Living Building Challenge Certification
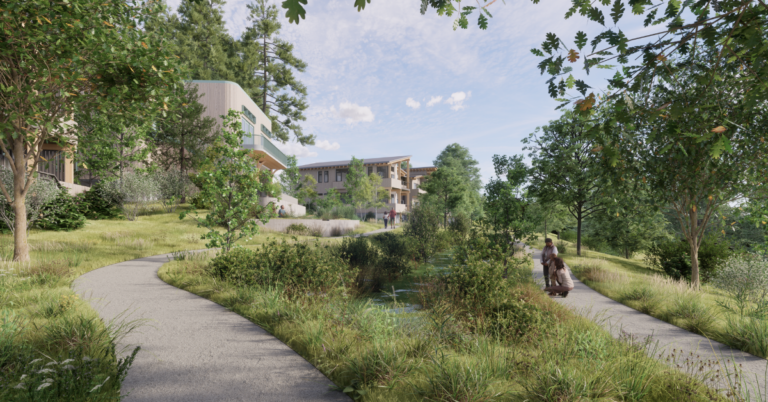
Situated on 2.5 acres of restored native landscape
High ceilings and picture windows
Views of surrounding nature and Willamette River
Private balconies
Patio planters and side gardens
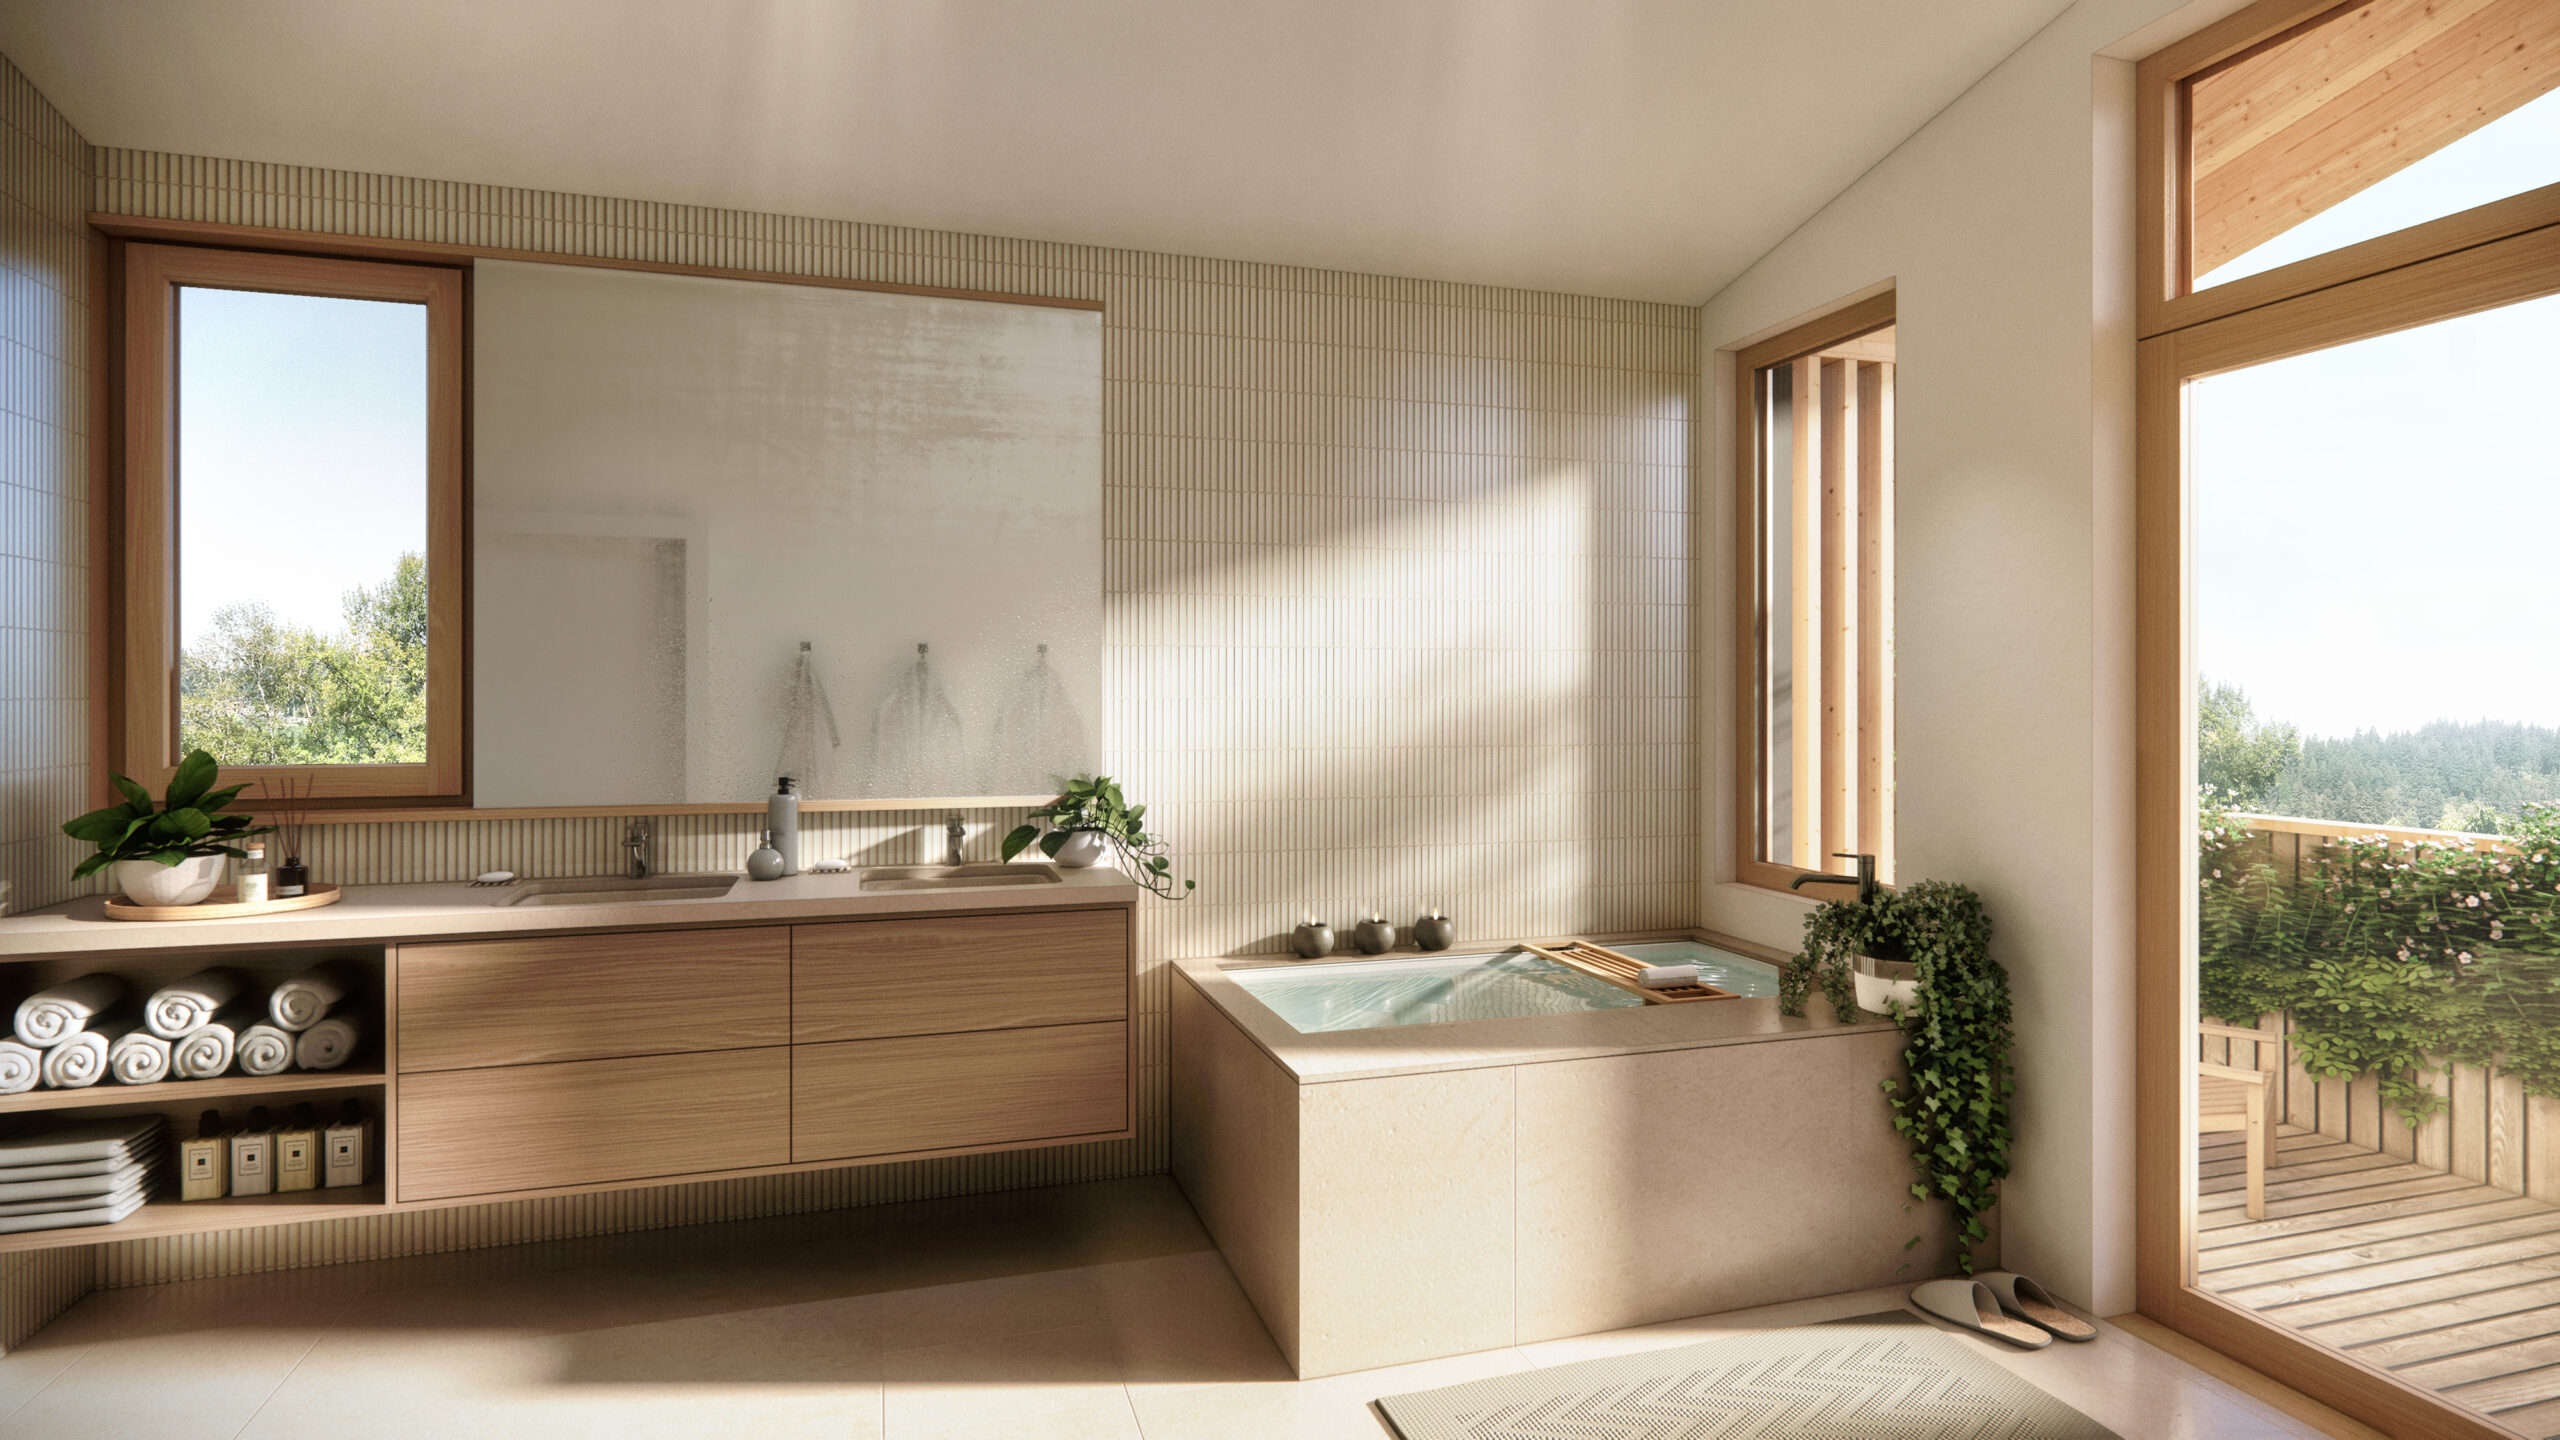
Luxurious soaking tub, with view of lush greenery
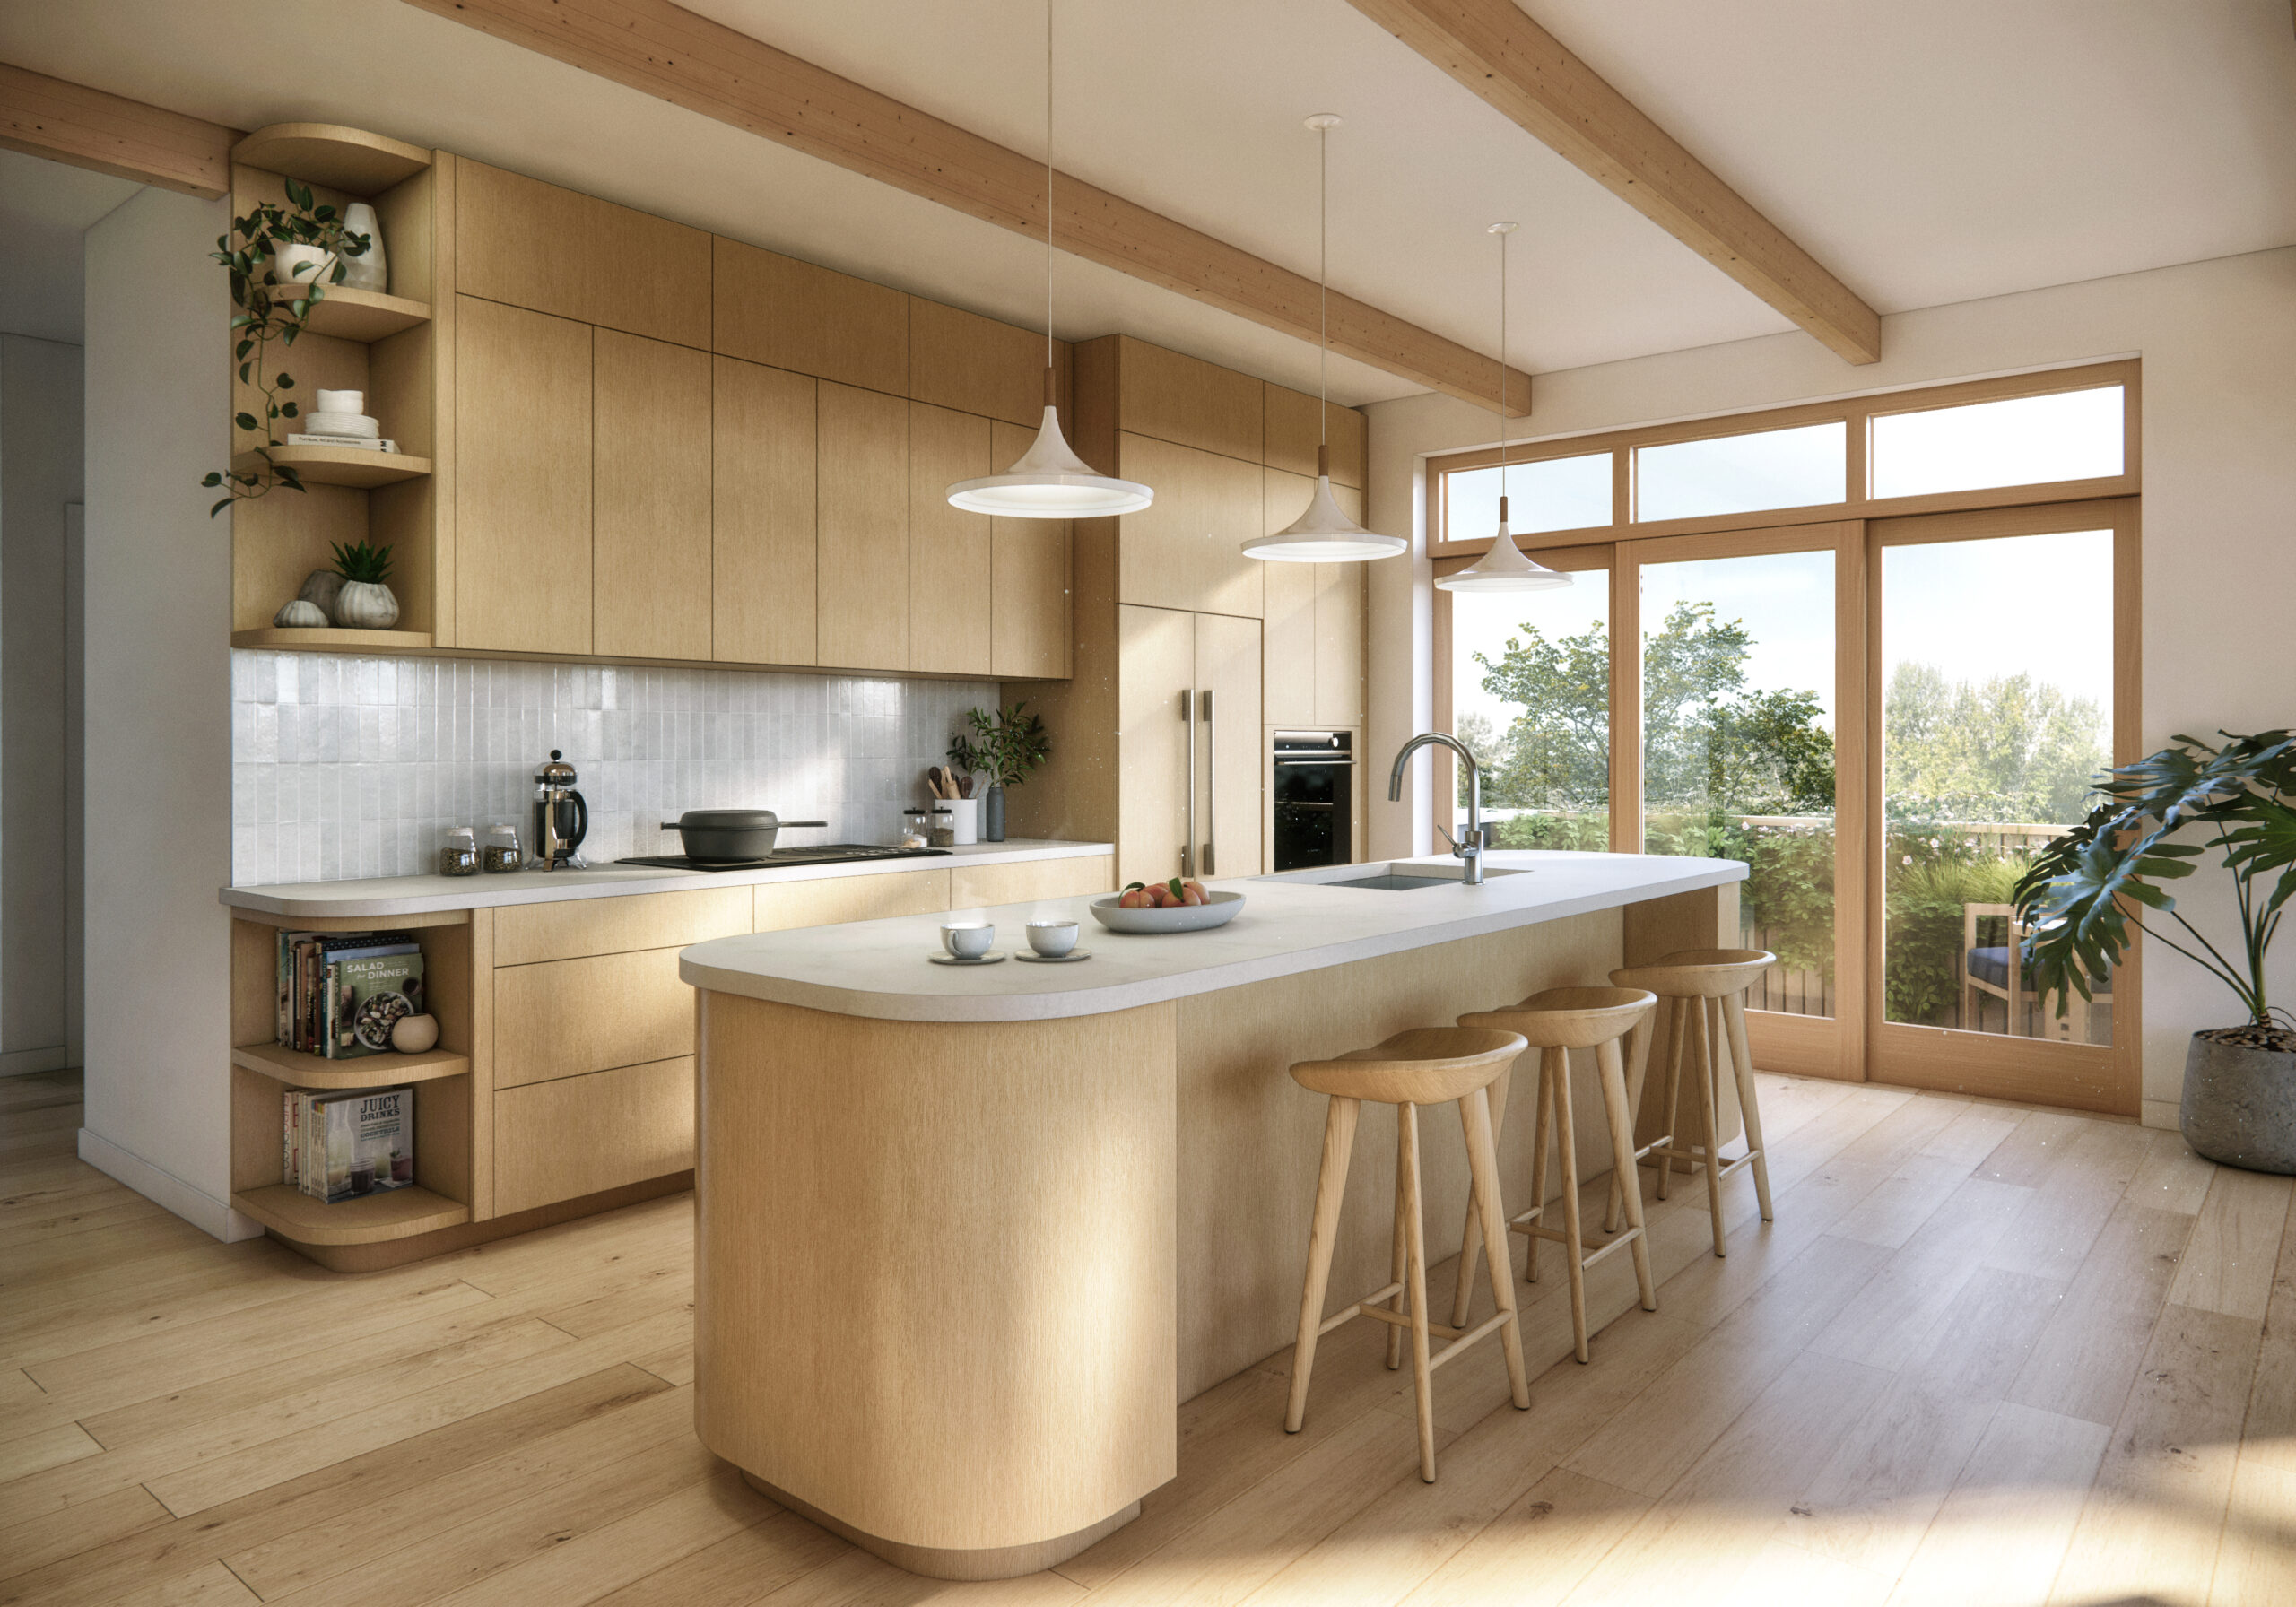
Top-rated energy-efficient appliances
Smart storage
Inviting and functional open floorpans
A Return to Nature: Restoring Native Habitat
Small Site. Mighty Imapct
In 2.5 acres, Mahonia’s outdoor spaces will mirror the Willamette Valley ecoregion’s historically dynamic habitats to support hundreds of native plant and wildlife species and improve climate resiliency and natural adaptivity. Taking cues from native upland and established Douglas Fir forests, White Oak savanna, wet prairies, and rocky forest seeps, the landscape will become a thriving, multi-layered micro-ecosystem of Willamette Valley natives.
We all thrive when we experience deep harmony in our environment. With outdoor spaces designed for recreation and reflection, Mahonia Residents live in daily connection with nature—whether in community with friends, or on a solo trail stroll.
The Sanctuary: Transforming Community Wellness
A Refuge In The Firs
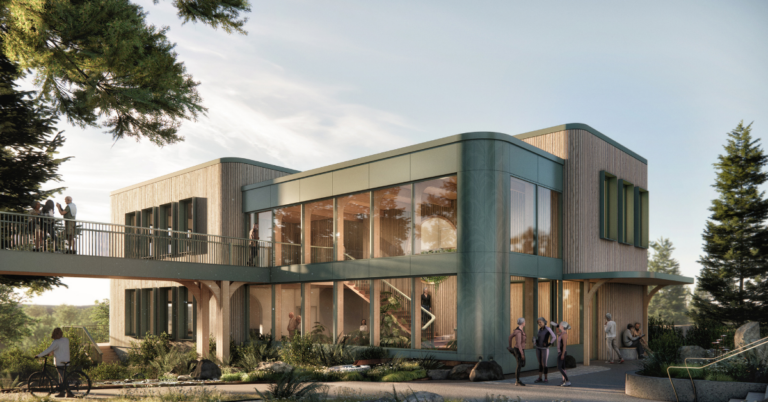
Combining beauty and tranquility with the power of connection—to community and to nature—Mahonia’s 7,800 square-foot wellness center is designed for all of RoseVilla to enjoy. Equipped with treatment and meeting rooms, a large, upper-floor movement space, cozy teahouse lounge, and breathtaking views throughout, the Sanctuary will serve as a calming place of escape for Residents; a place of reconnection, reflection, renewal, and holistic wellness, inspired and transformed by nature.
Natural wood beams mimic the neighboring grove of Douglas Firs, grounding visitors in the surrounding environment. Open communal spaces and covered patios will complement private nooks, making room for conversation or quiet contemplation—whatever the day calls for.
The Living Building Challenge
Raising the Bar for Senior Living
Mahonia is the only senior living neighborhood among just 36 projects worldwide designed to achieve the International Living Future Institute’s (ILFI) full Living Building Certification, the highest green building sustainability standard in the world. To reach this standard, the neighborhood’s EcoHomes, Wellness Center, communal and surrounding natural spaces must meet all 20 requirements across seven performance areas, with proven operational performance over 12 consecutive months.
Humans and habitat are at the heart of Mahonia’s design, with neighborhood features and state-of-the-art sustainable building methods, technology, and materials.
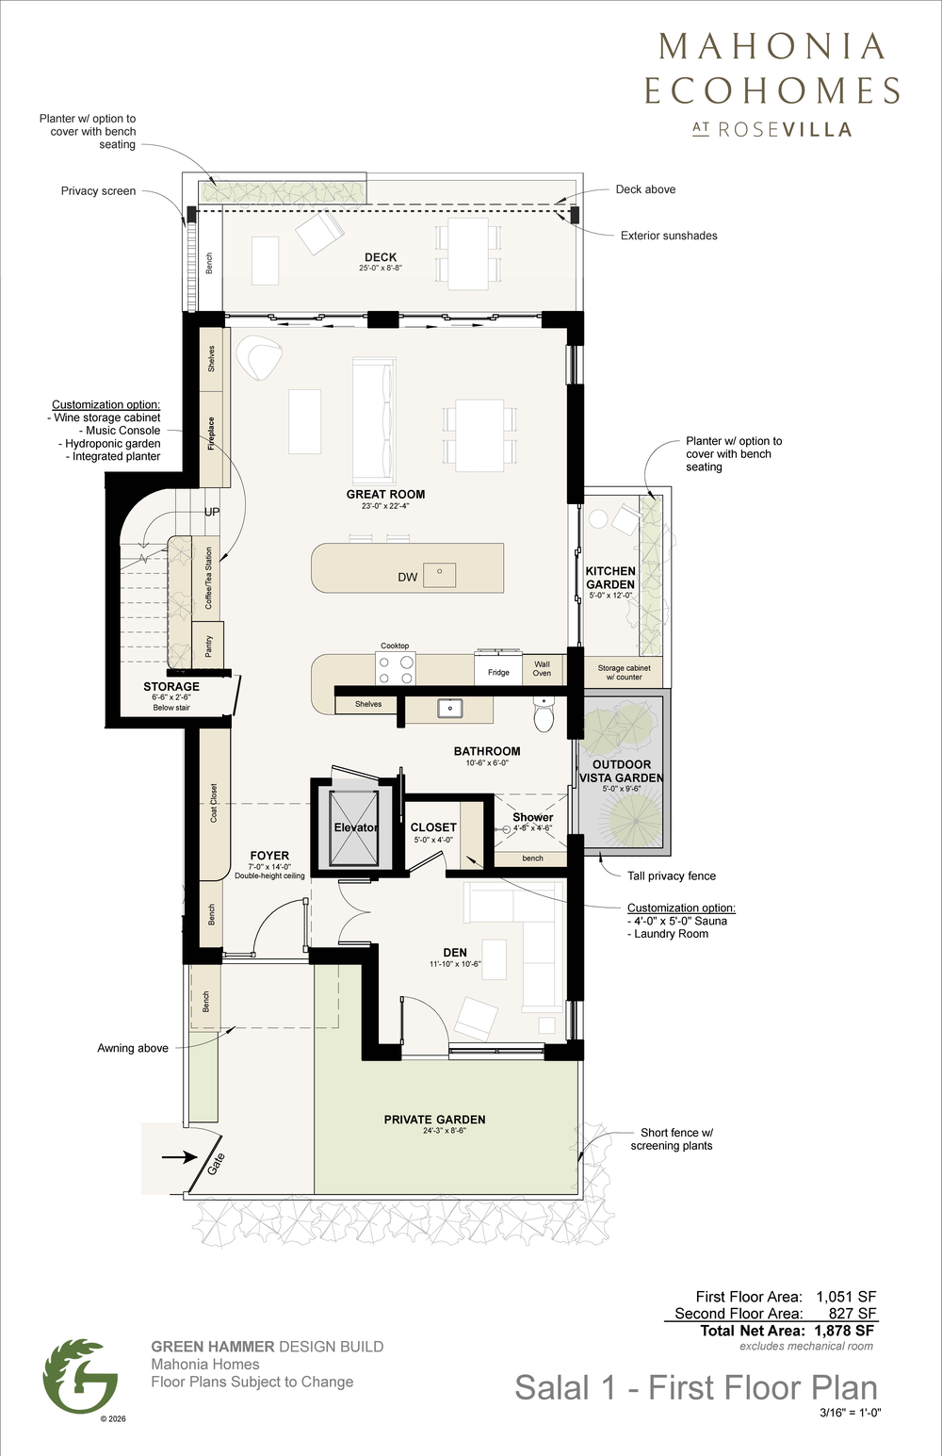
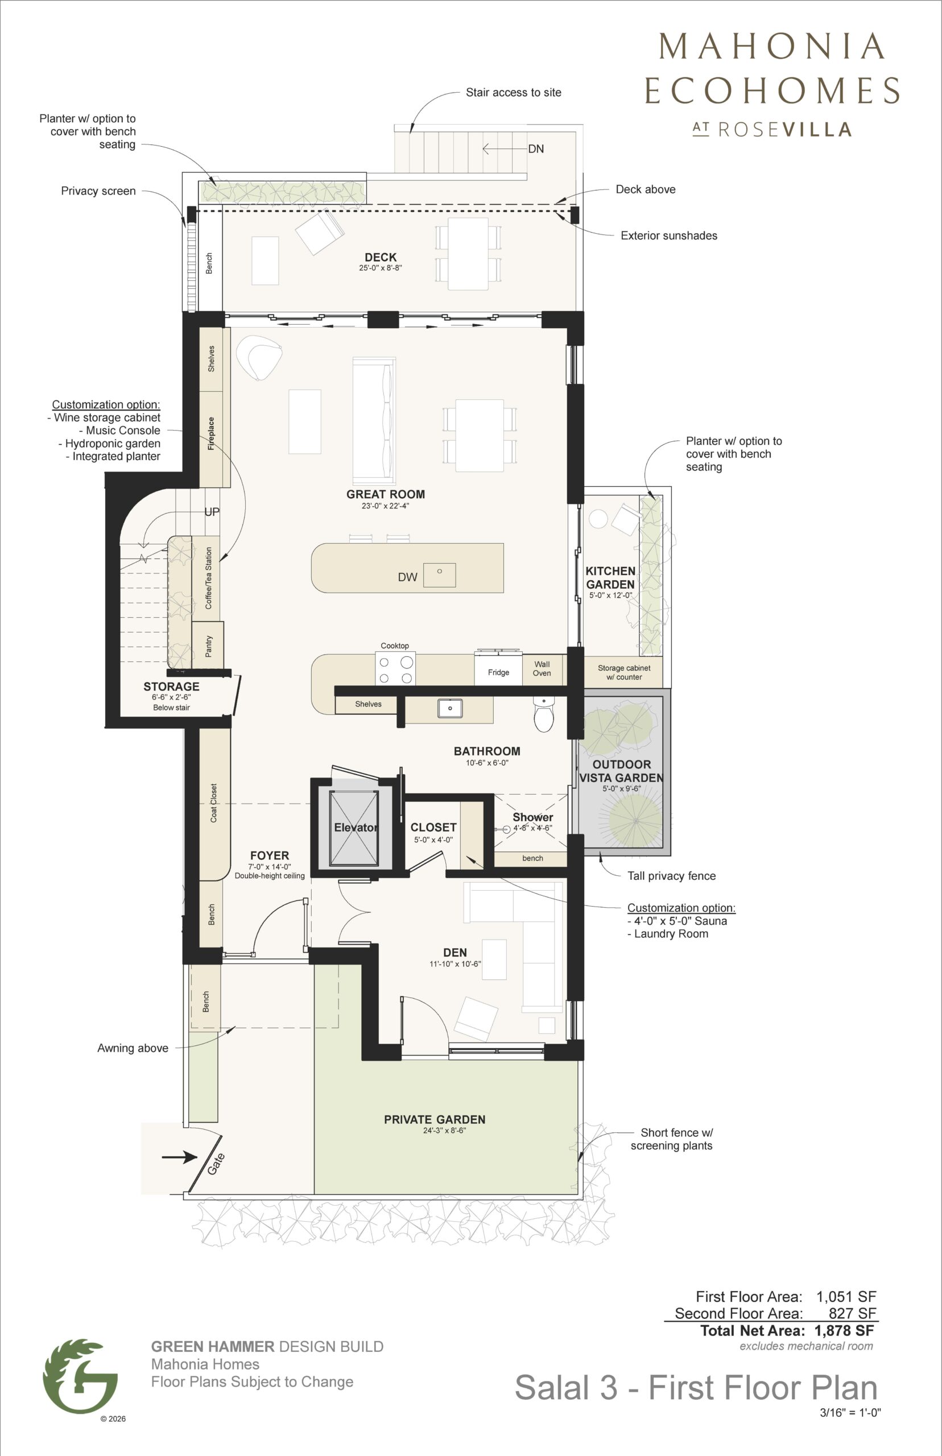
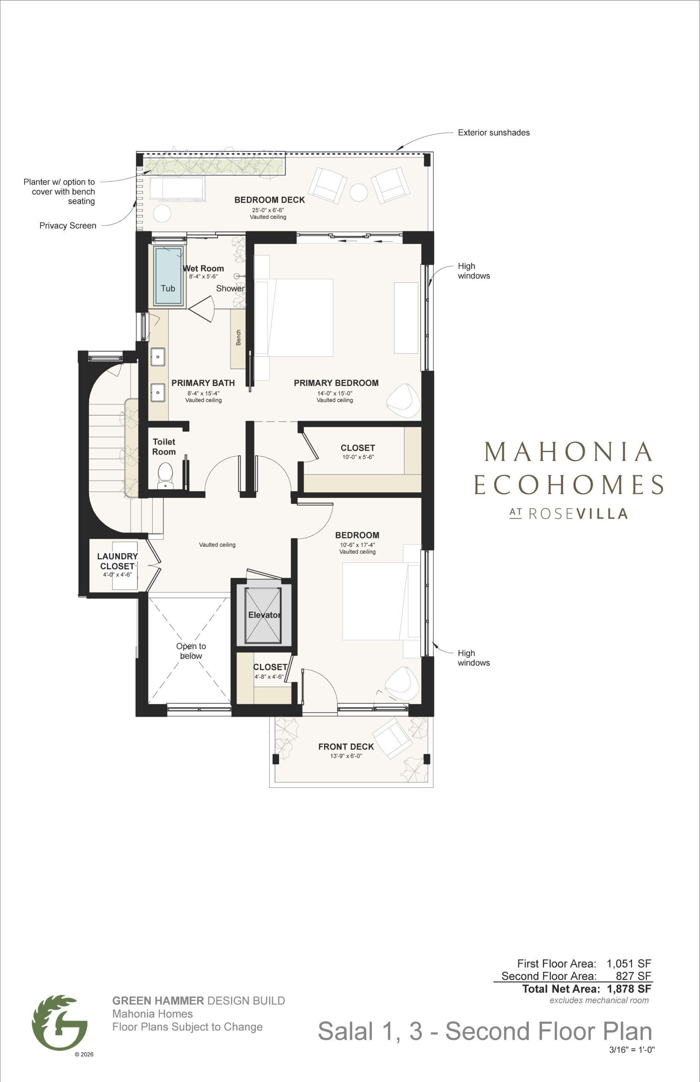
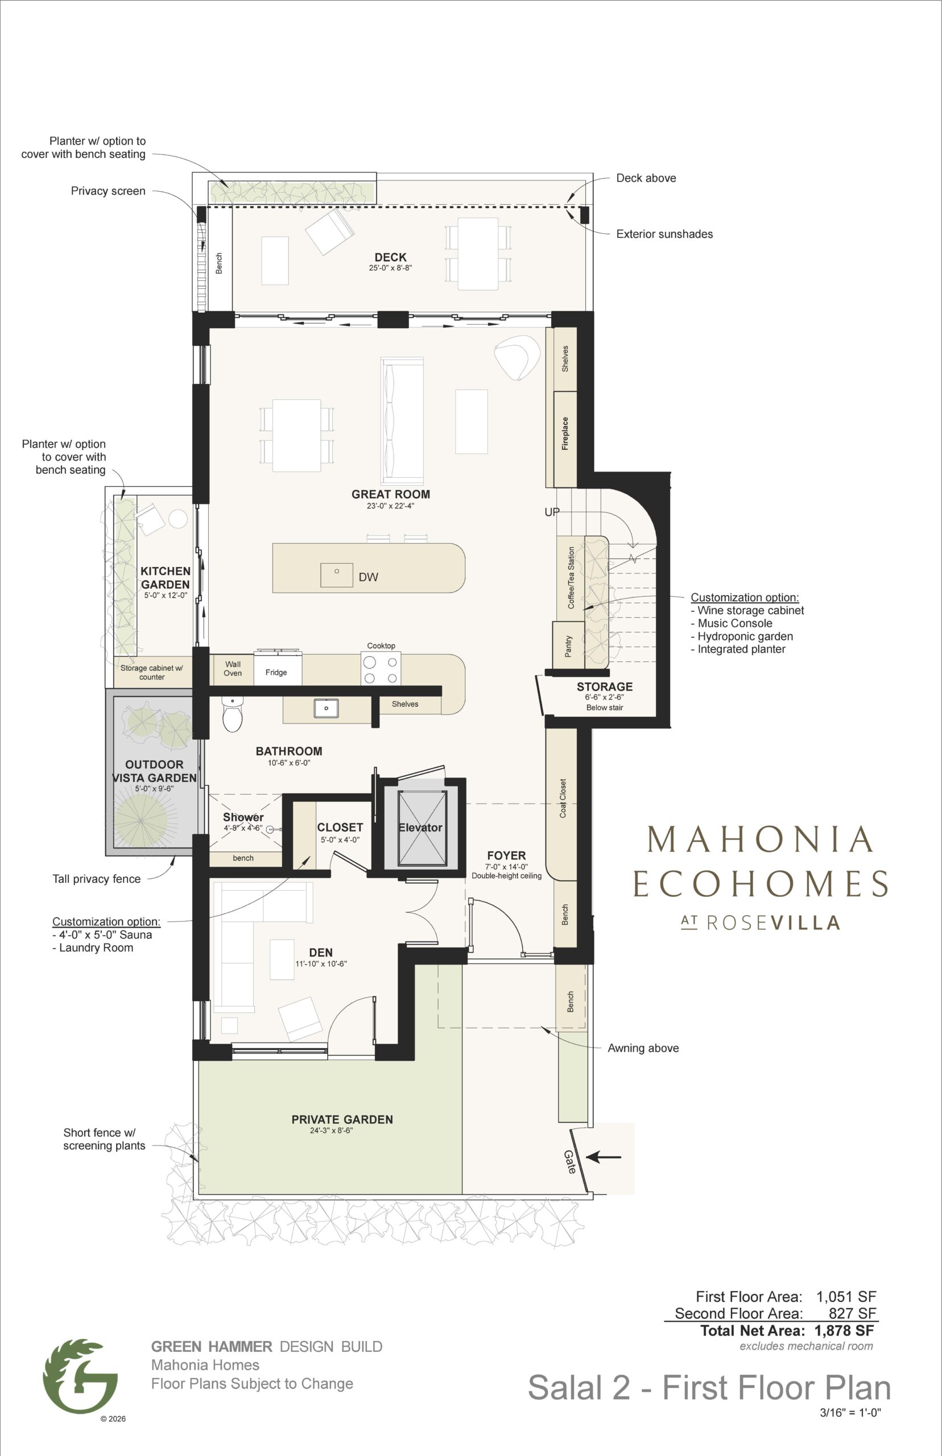
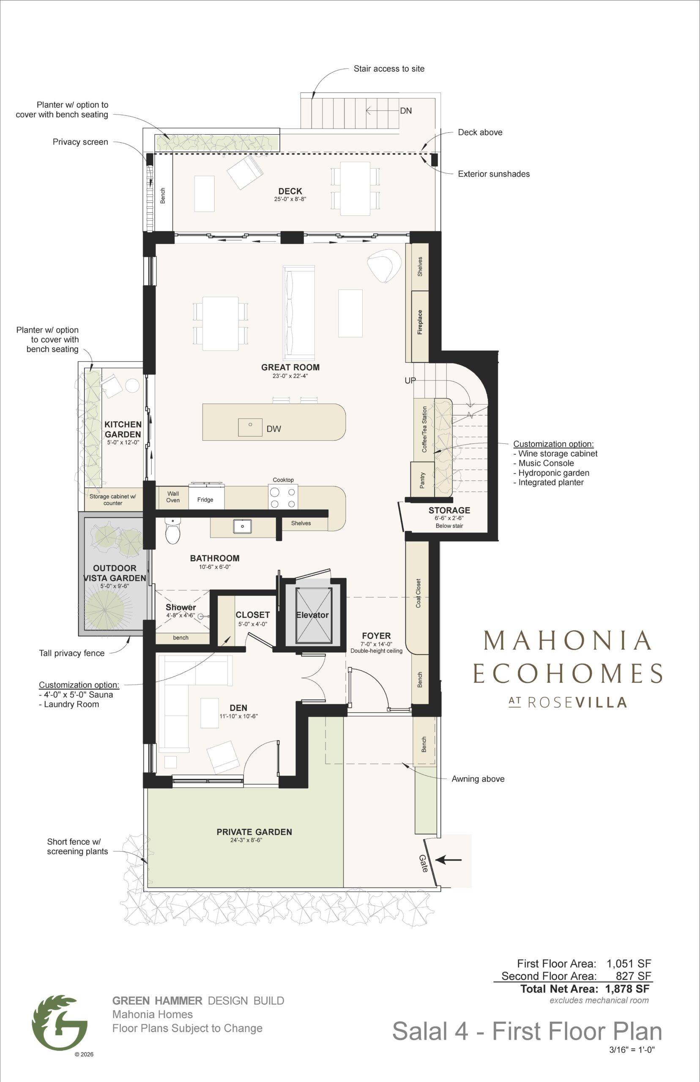
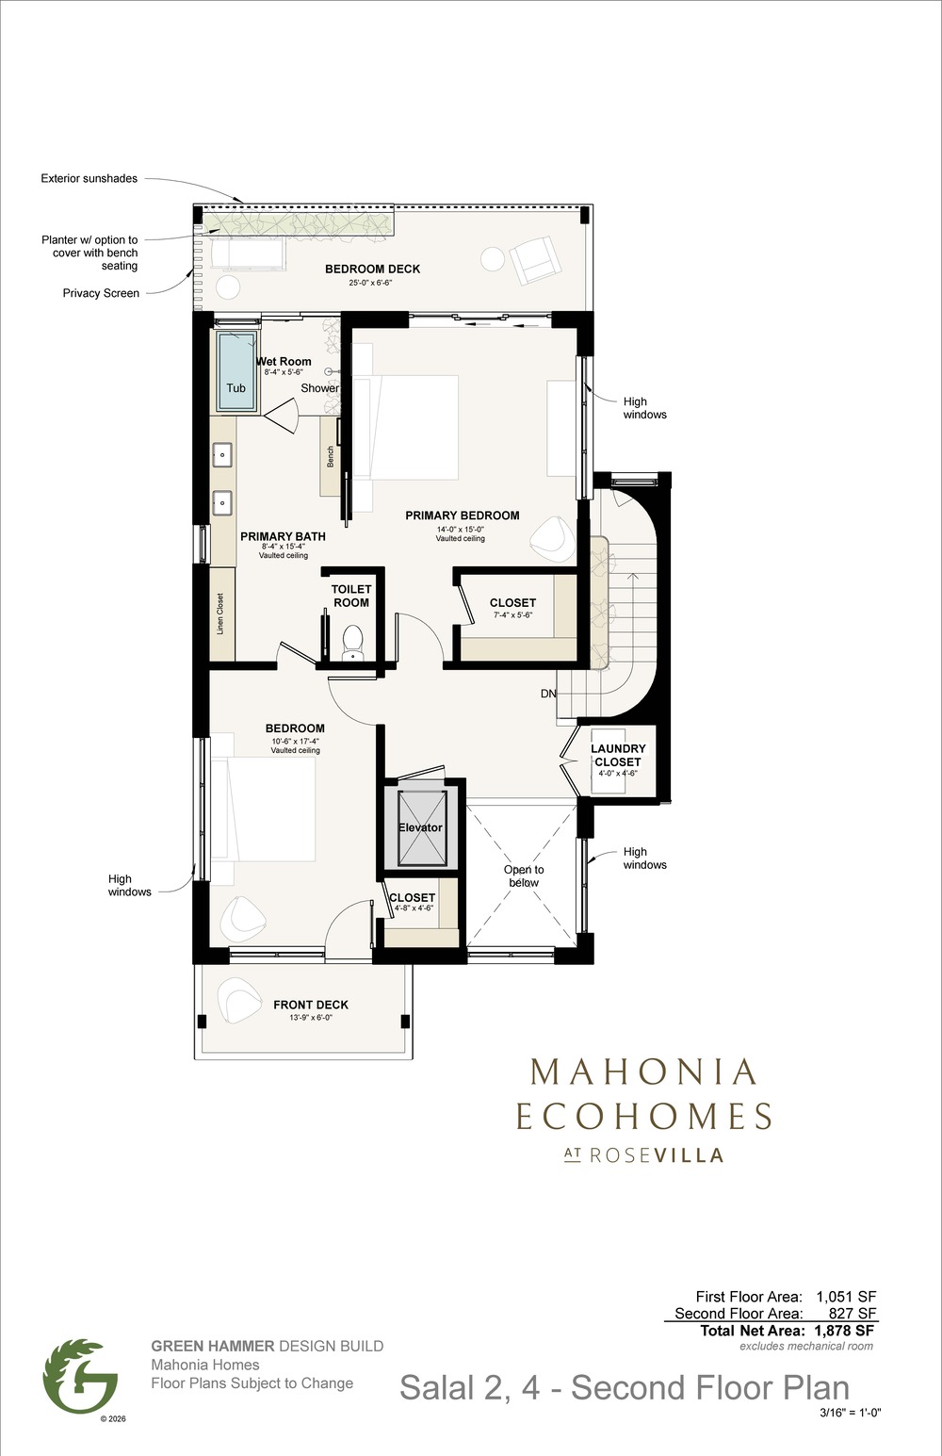
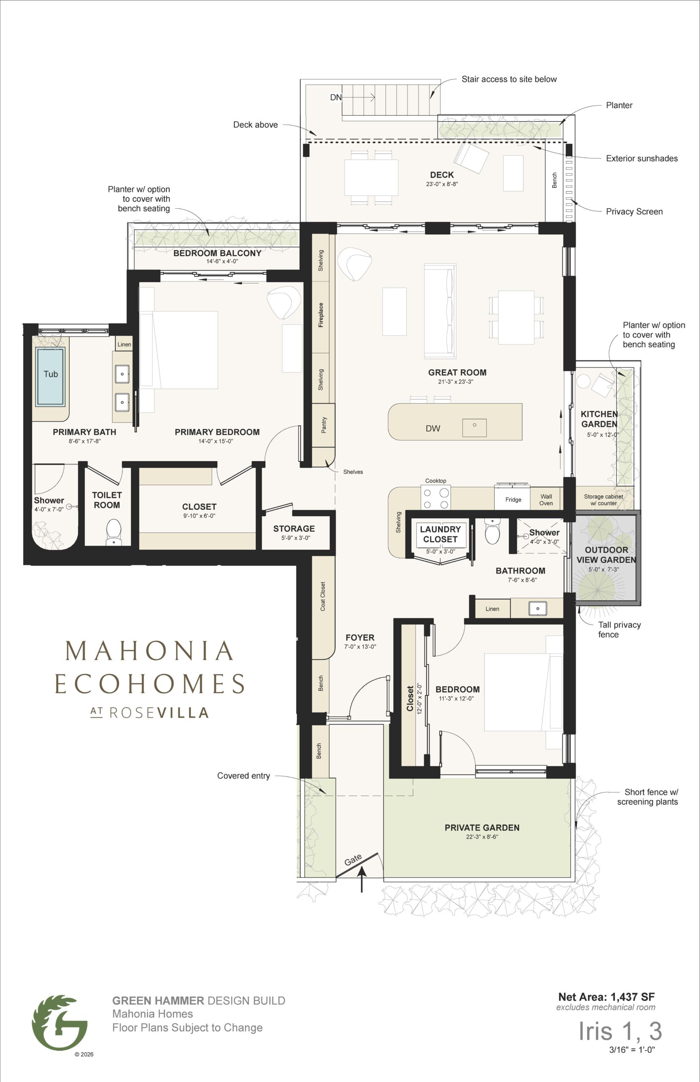
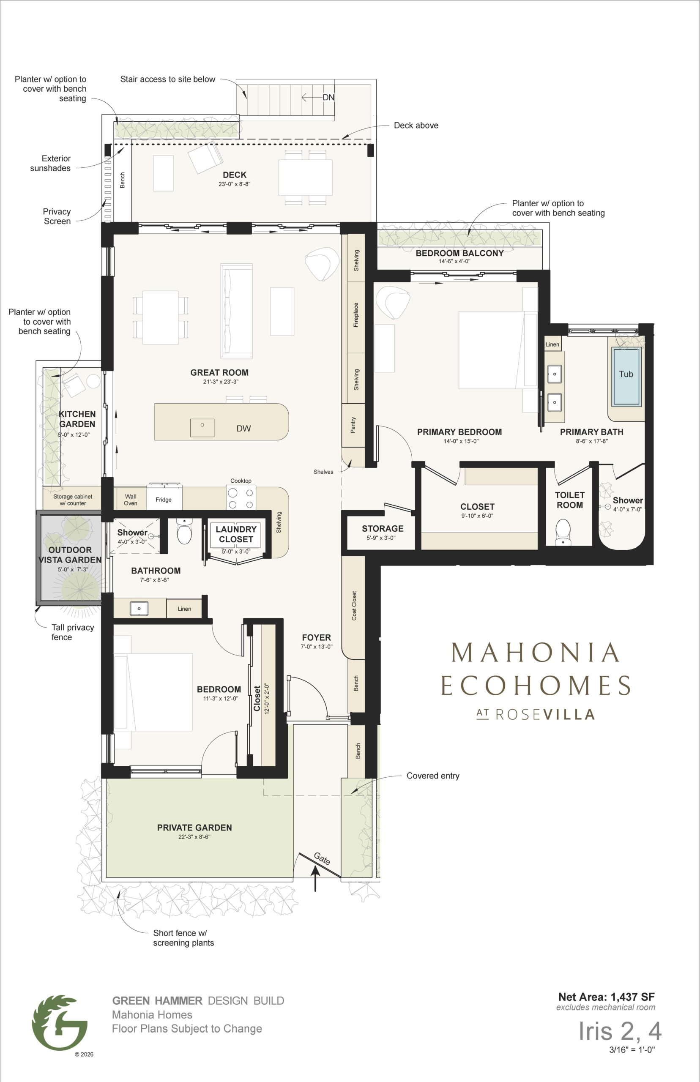
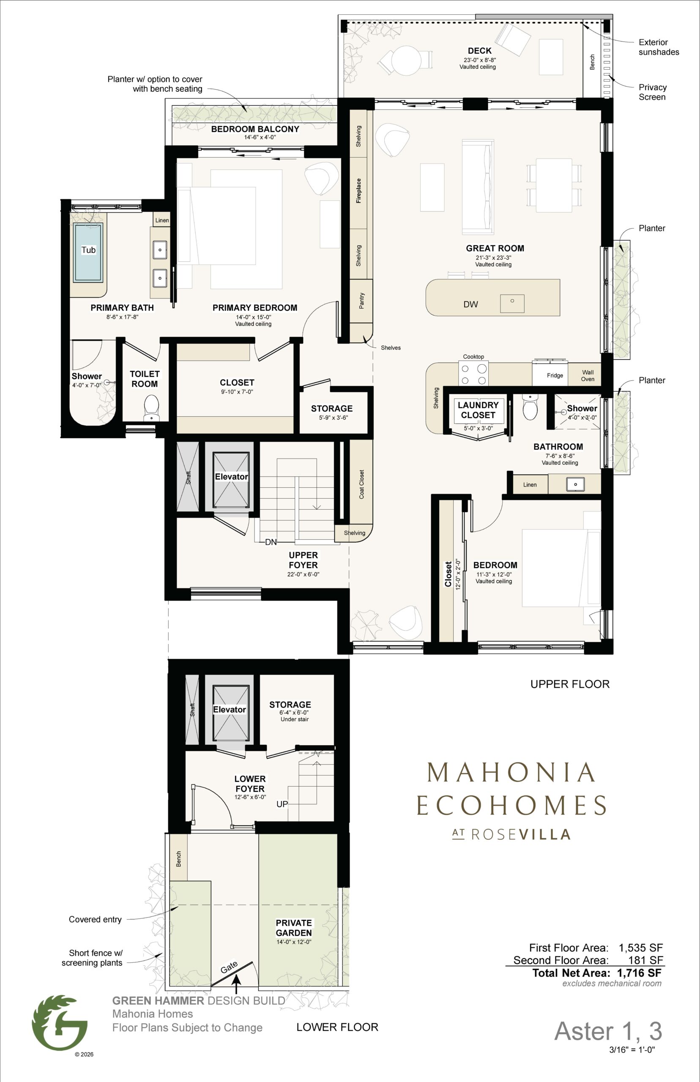
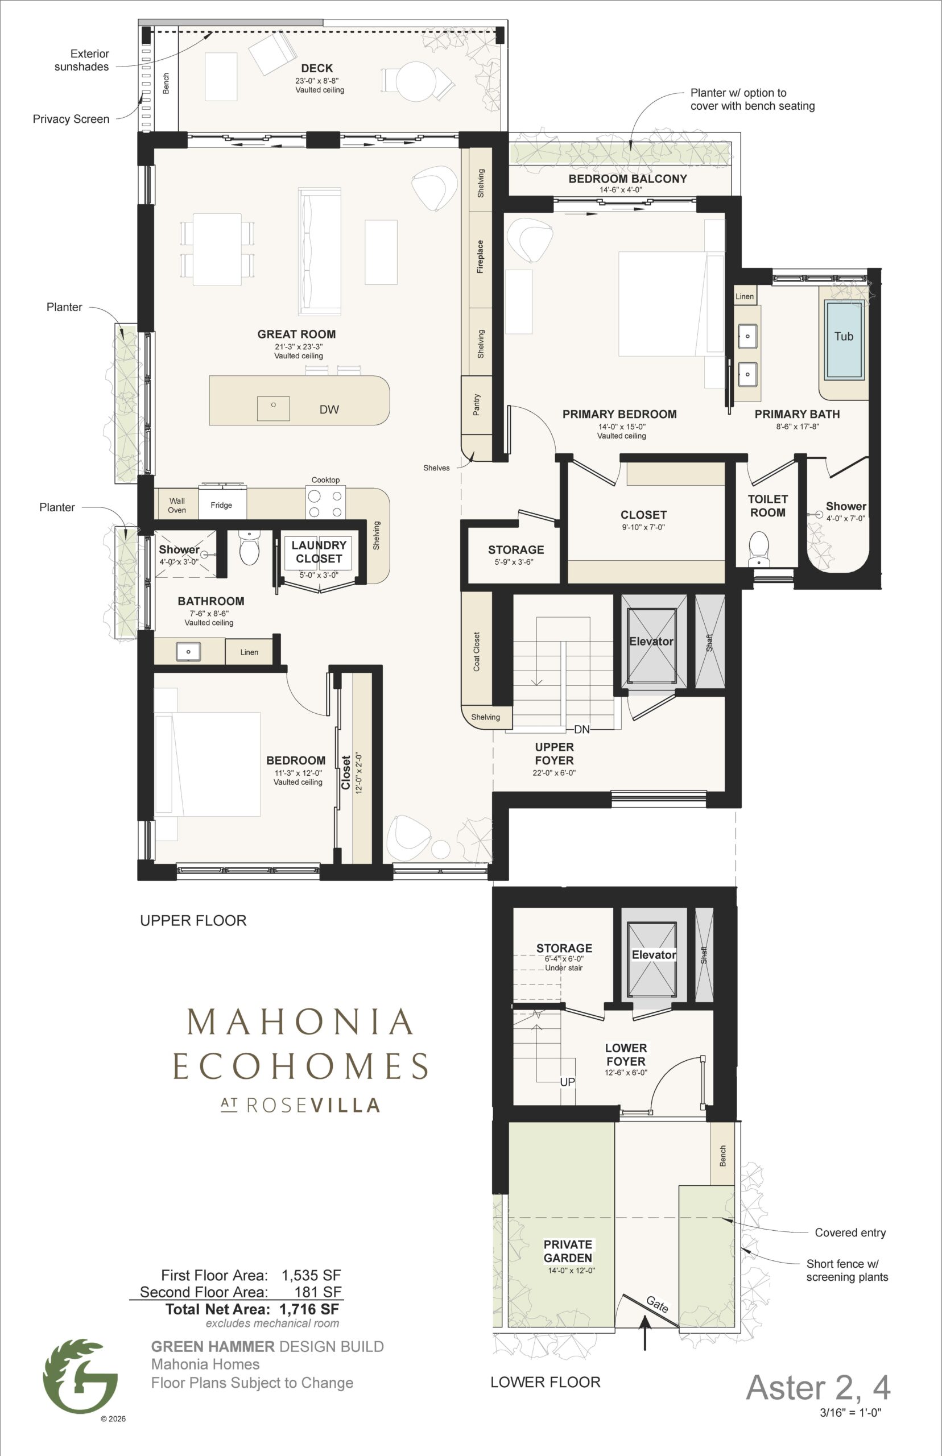
Mahonia EcoHome Floor Plans
Imagine a home that creates resources. A living space that’s not only energy-efficient, but energy-productive. Contributive. Beautifully regenerative. In more ways than one. Mahonia EcoHomes range from 1,437 – 1,878 square feet. Connect with a RoseVilla Sales Specialist to explore available floor plans and discover the possibilities for your future home.